

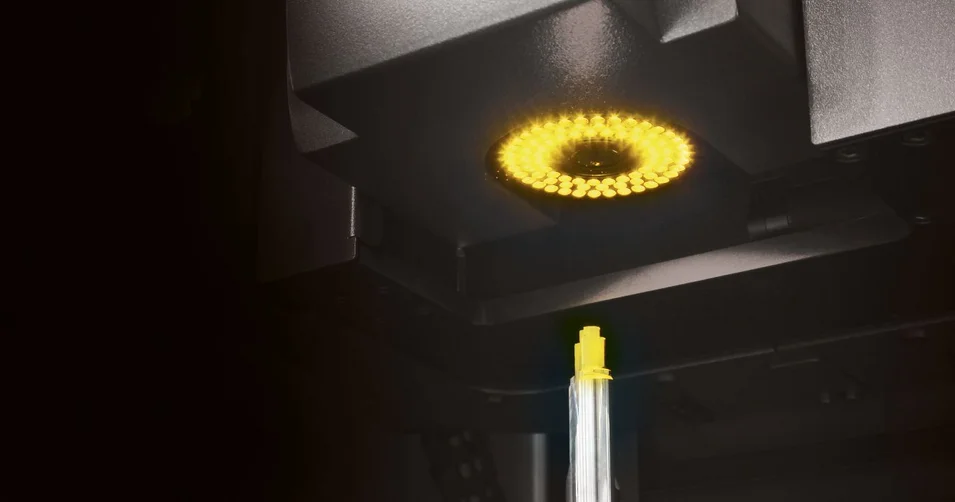
Inspection & Measuring: Your Advantages
Find out what is possible with ZOLLER for tool inspections. Process-related inspections or high-end analyses through to SKP, roughness and the creation of digital twins.
Learn more
| Dimensions without under-table (H x W x D) | 804 x 774 x 522 mm |
| Travel in X direction | +60/-50 mm, fine adjustment |
| Maximum tool diameter D | 130 mm |
| Maximum tool length L | 125 mm |
| Tool holder spindle | SK 40 |
| Camera detection range | 73 x 48.7 mm |
Find out what is possible with ZOLLER for tool inspections. Process-related inspections or high-end analyses through to SKP, roughness and the creation of digital twins.
The individual exchange about your goals and our ideas for achieving them. Online advice from ZOLLER directly from the Smart Factory. Arrange your appointment now.