

Presetting & Measuring: Your Advantages
Find out why presetting and measuring devices reduce time and costs. The effects are scalable and can result in high savings.
Learn more
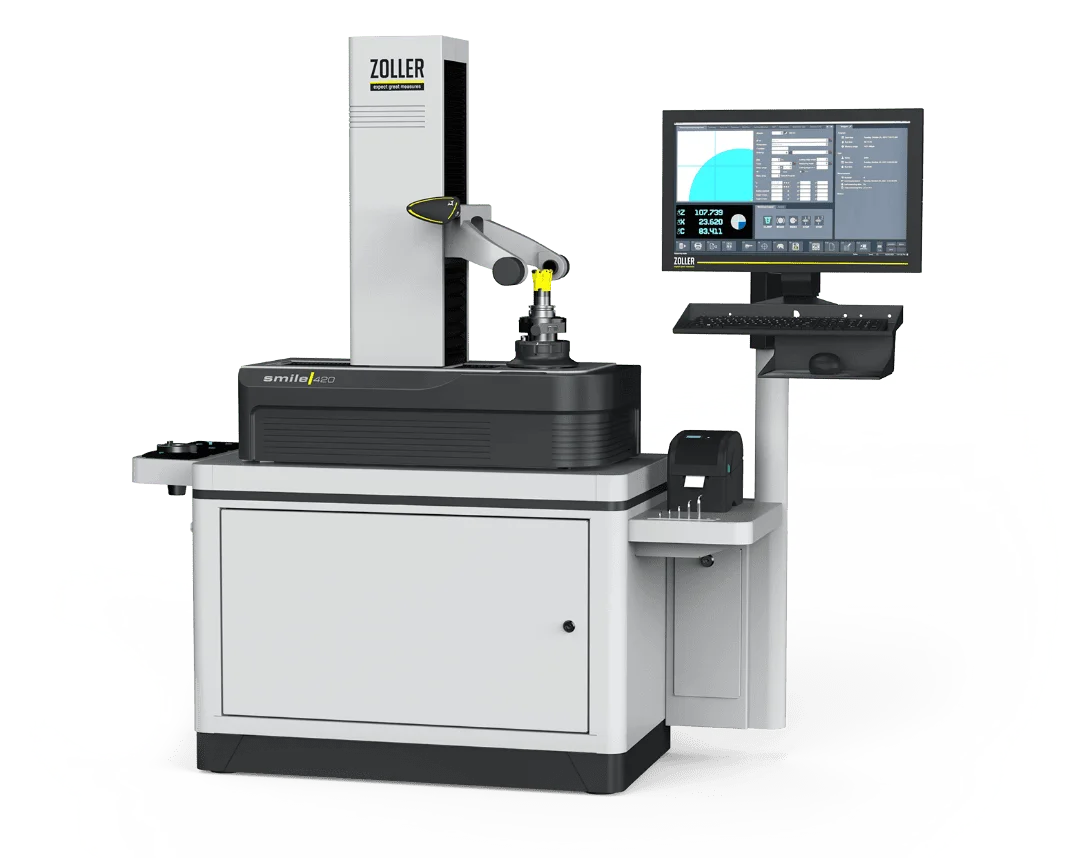
| Maximum tool length Z | 350 / 420 / 600* / 800*(¹) mm |
| Measuring range X-axis | 160 / 210 / 310* mm |
| Maximum tool diameter D | 320 / 420 / 620* mm |
| Maximum gauge diameter D | 0 / 70 *(²) /100 mm |
* optional
(¹) Measuring range Z-axis 800 mm is only possible in combination with the under-table system.
(²) When selecting the standard optics carrier with tool inspection.
"smile" will reduce your production costs and give your machines and tools more production time. It is a precise investment that pays for itself quickly.
Find out why presetting and measuring devices reduce time and costs. The effects are scalable and can result in high savings.
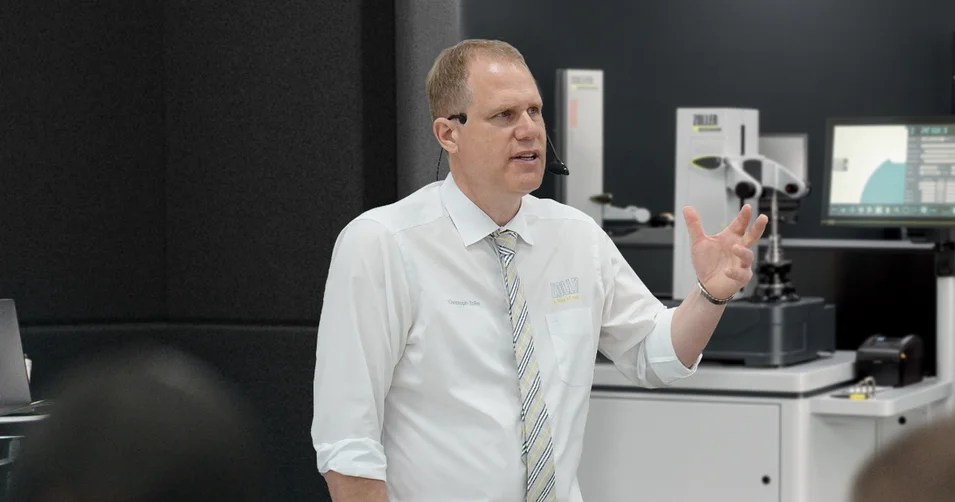
The individual exchange about your goals and our ideas for achieving them. Online advice from ZOLLER directly from the Smart Factory. Arrange your appointment now.