

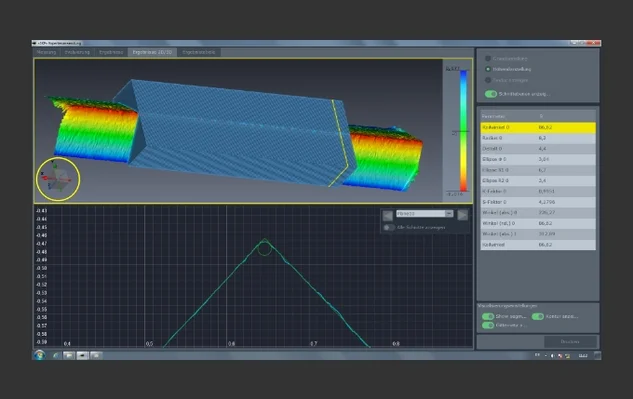
Just one minute
Within around one minute, »mµFocus« captures all the image data required for visualization in 3D. Short, precise measurement cycles for random samples and batches.
»mµFocus« analyzes cutting edge preparation and surface roughness without contact. Its resolution for roughness testing is 0.1 µm.
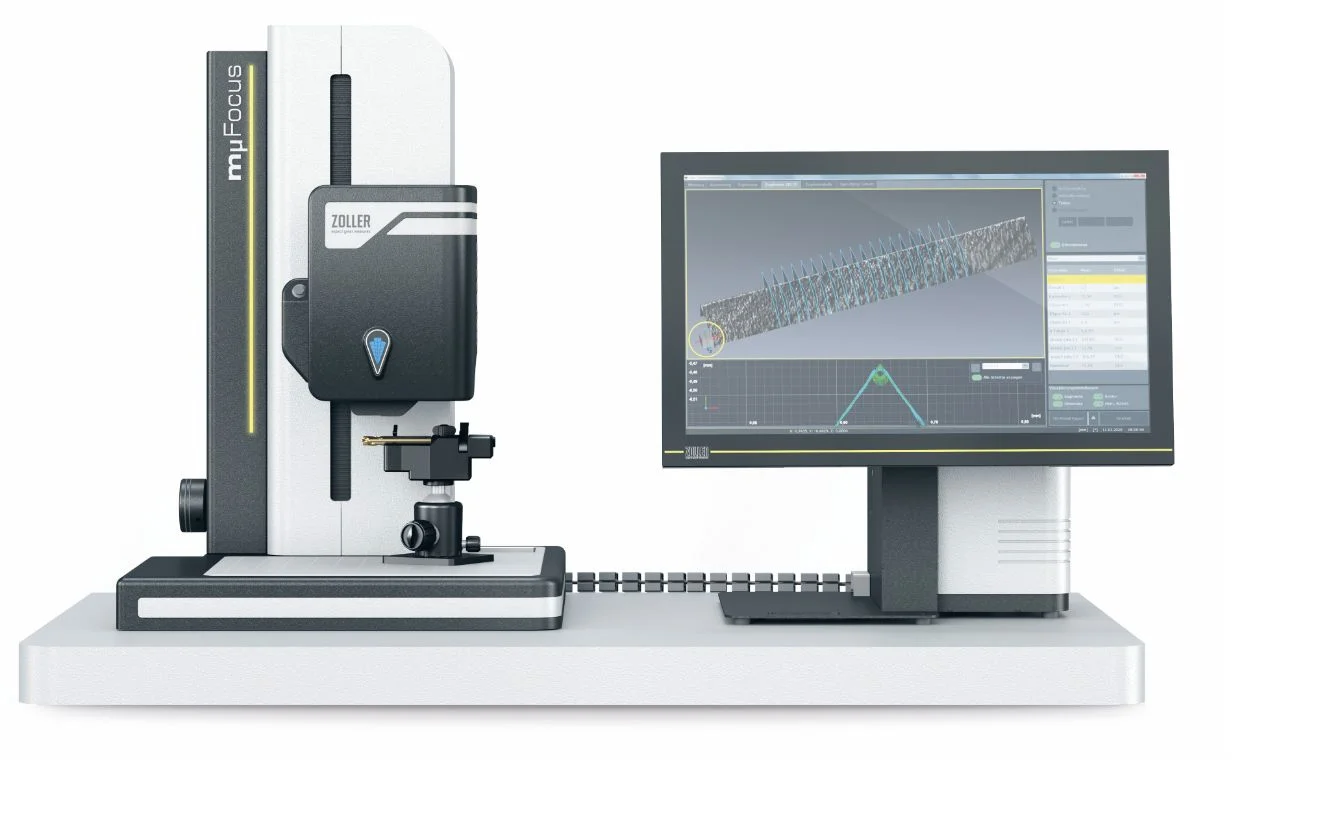
Within around one minute, »mµFocus« captures all the image data required for visualization in 3D. Short, precise measurement cycles for random samples and batches.
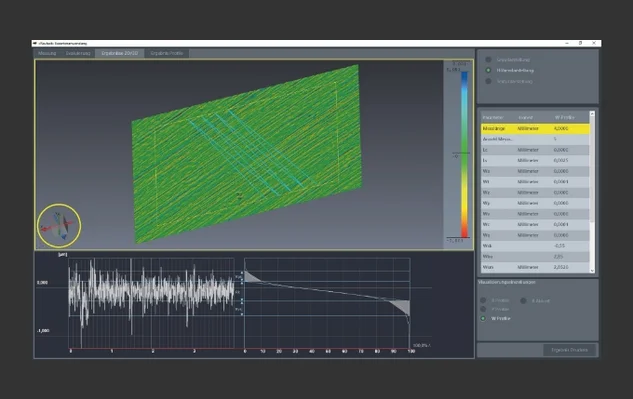
»mµFocus« stands for efficient processes in quality assurance. When equipped with the »zep-R sensor«, you can check cutting edge rounding and surface roughness with just one device.

The heart of »mµFocus« is the non-contact sensor technology with laser and optional confocal microscopy. The sensor technology was developed by us and is only available in ZOLLER devices.
Analyze the cutting edge preparation and surface roughness of a tool without wasting time, directly in the grinding shop and with impressively accurate 3D visualizations.
»mµFocus« meets all the requirements for speed, precision and robustness that tool developers and manufacturers place on an inspection device. Highend for the best tools in the world.
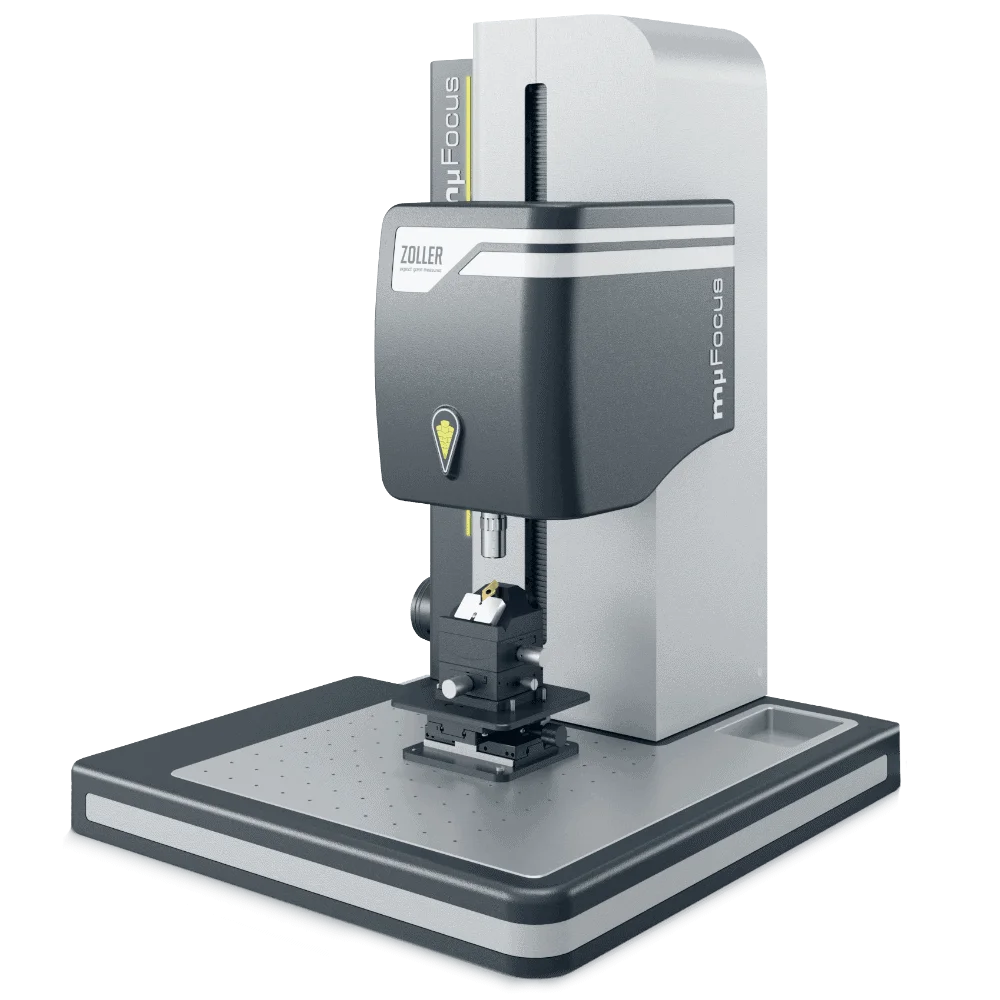
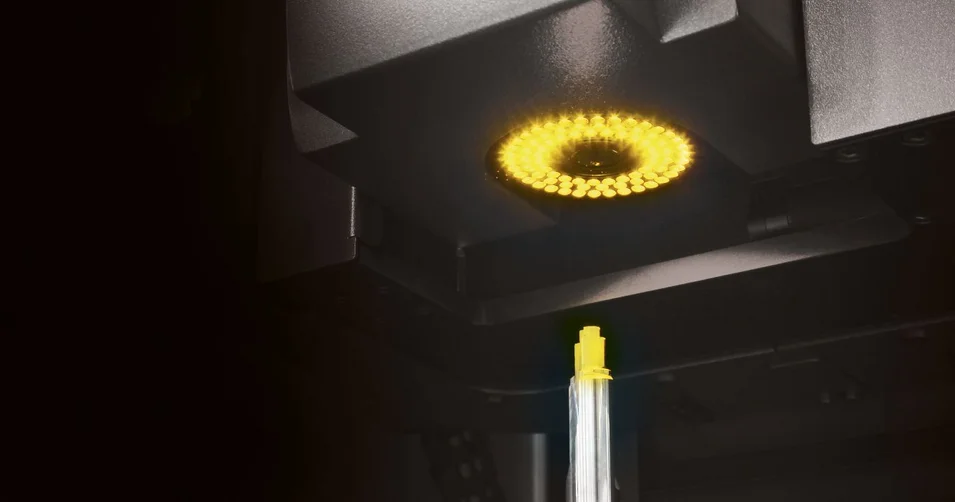
Find out what is possible with ZOLLER for tool inspections. Process-related inspections or high-end analyses through to SKP, roughness and the creation of digital twins.
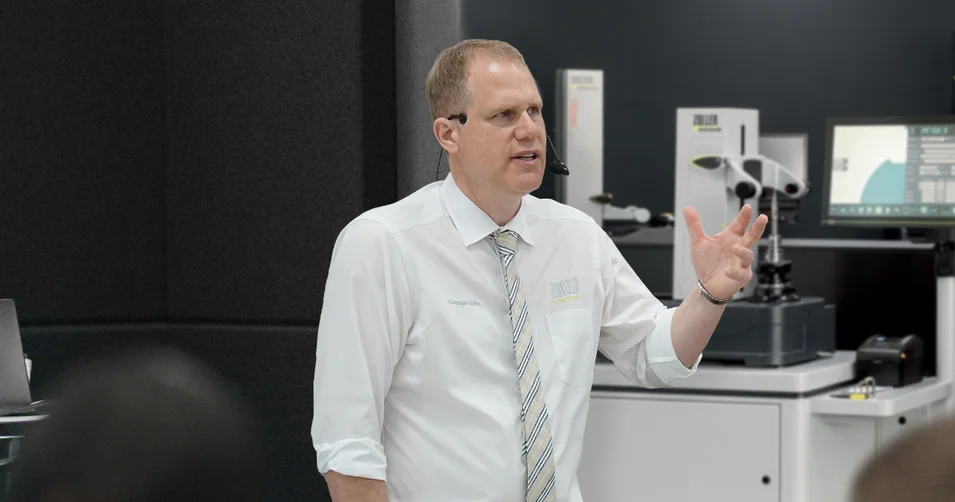
The individual exchange about your goals and our ideas for achieving them. Online advice from ZOLLER directly from the Smart Factory. Arrange your appointment now.