


Inspection & Measuring: Your Advantages
Find out what is possible with ZOLLER for tool inspections. Process-related inspections or high-end analyses through to SKP, roughness and the creation of digital twins.
Learn more
| Axles | |
| One-hand operating handle eQ | Base |
| CNC drive (Z, X) | base |
| Angle measuring system C-axis | Base |
| CNC/autofocus | base |
| CNC/Y-axis | base |
| CNC/tilting optics carrier (A) | Base |
| Electronics | |
| 24" TFT color monitor with pilot 4.0 software | base |
| Separate operating unit cockpit | base |
| Spindle | |
| High-precision spindle »ace« size 1 | base |
| High-precision spindle »ace« size 2 | optional |
| Tailstock | |
| Pneumatic counter center | optional |
| Pneumatic counter center - variable clamping pressure | optional |
| Camera/sensor | |
| Transmitted light camera HR50, BF approx. 7.3 x 6.7 mm2 | optional |
| Transmitted light camera HR70, BF approx. 4.0 x 3.6 mm2 | base |
| Transmitted light camera 5 Mpx, BF approx. 4.4 x 4.0 mm2 | optional |
| Transmitted light camera WF, BF approx. 15.5 x 14.1 mm2 | optional |
| Reflected light camera HR50 Standard, BF approx. 1.1 x 1.0 mm2 | basic |
| Incident light camera HR50 Micro, BF approx. 0.4 x 0.4 mm2 | optional |
| Cutting edge inspection LED incident light | Basic |
| Scanning probe | base |
| Switching probe | optional |
| Device table | |
| Integrated | Base |
| Tool identification | |
| RFID Manual mslz | optional |
| RFID Automatic/carrier slot | optional |
| Code scanner Automatic/carrier slot | optional |
Find out what is possible with ZOLLER for tool inspections. Process-related inspections or high-end analyses through to SKP, roughness and the creation of digital twins.
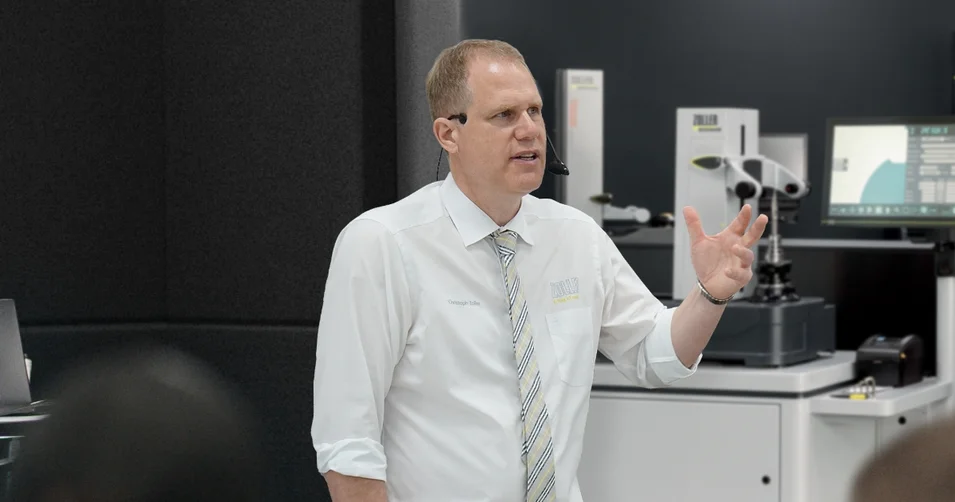
The individual exchange about your goals and our ideas for achieving them. Online advice from ZOLLER directly from the Smart Factory. Arrange your appointment now.