

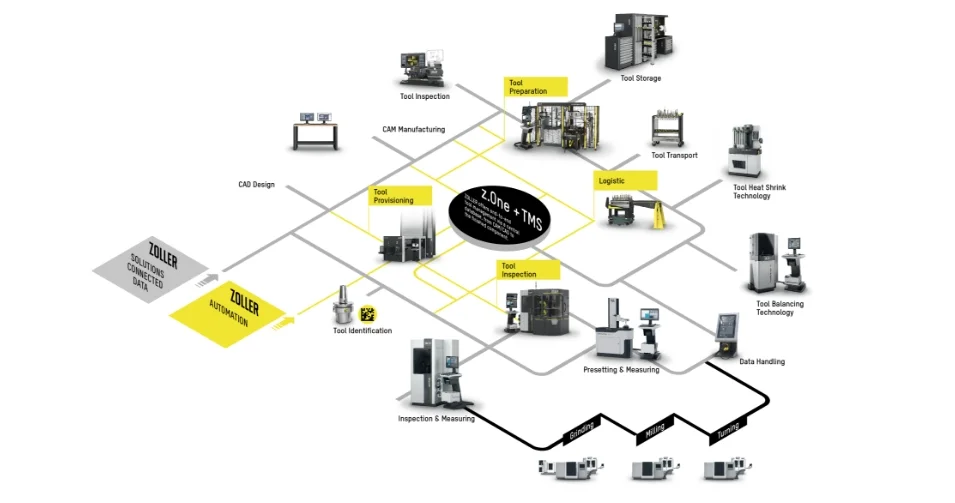
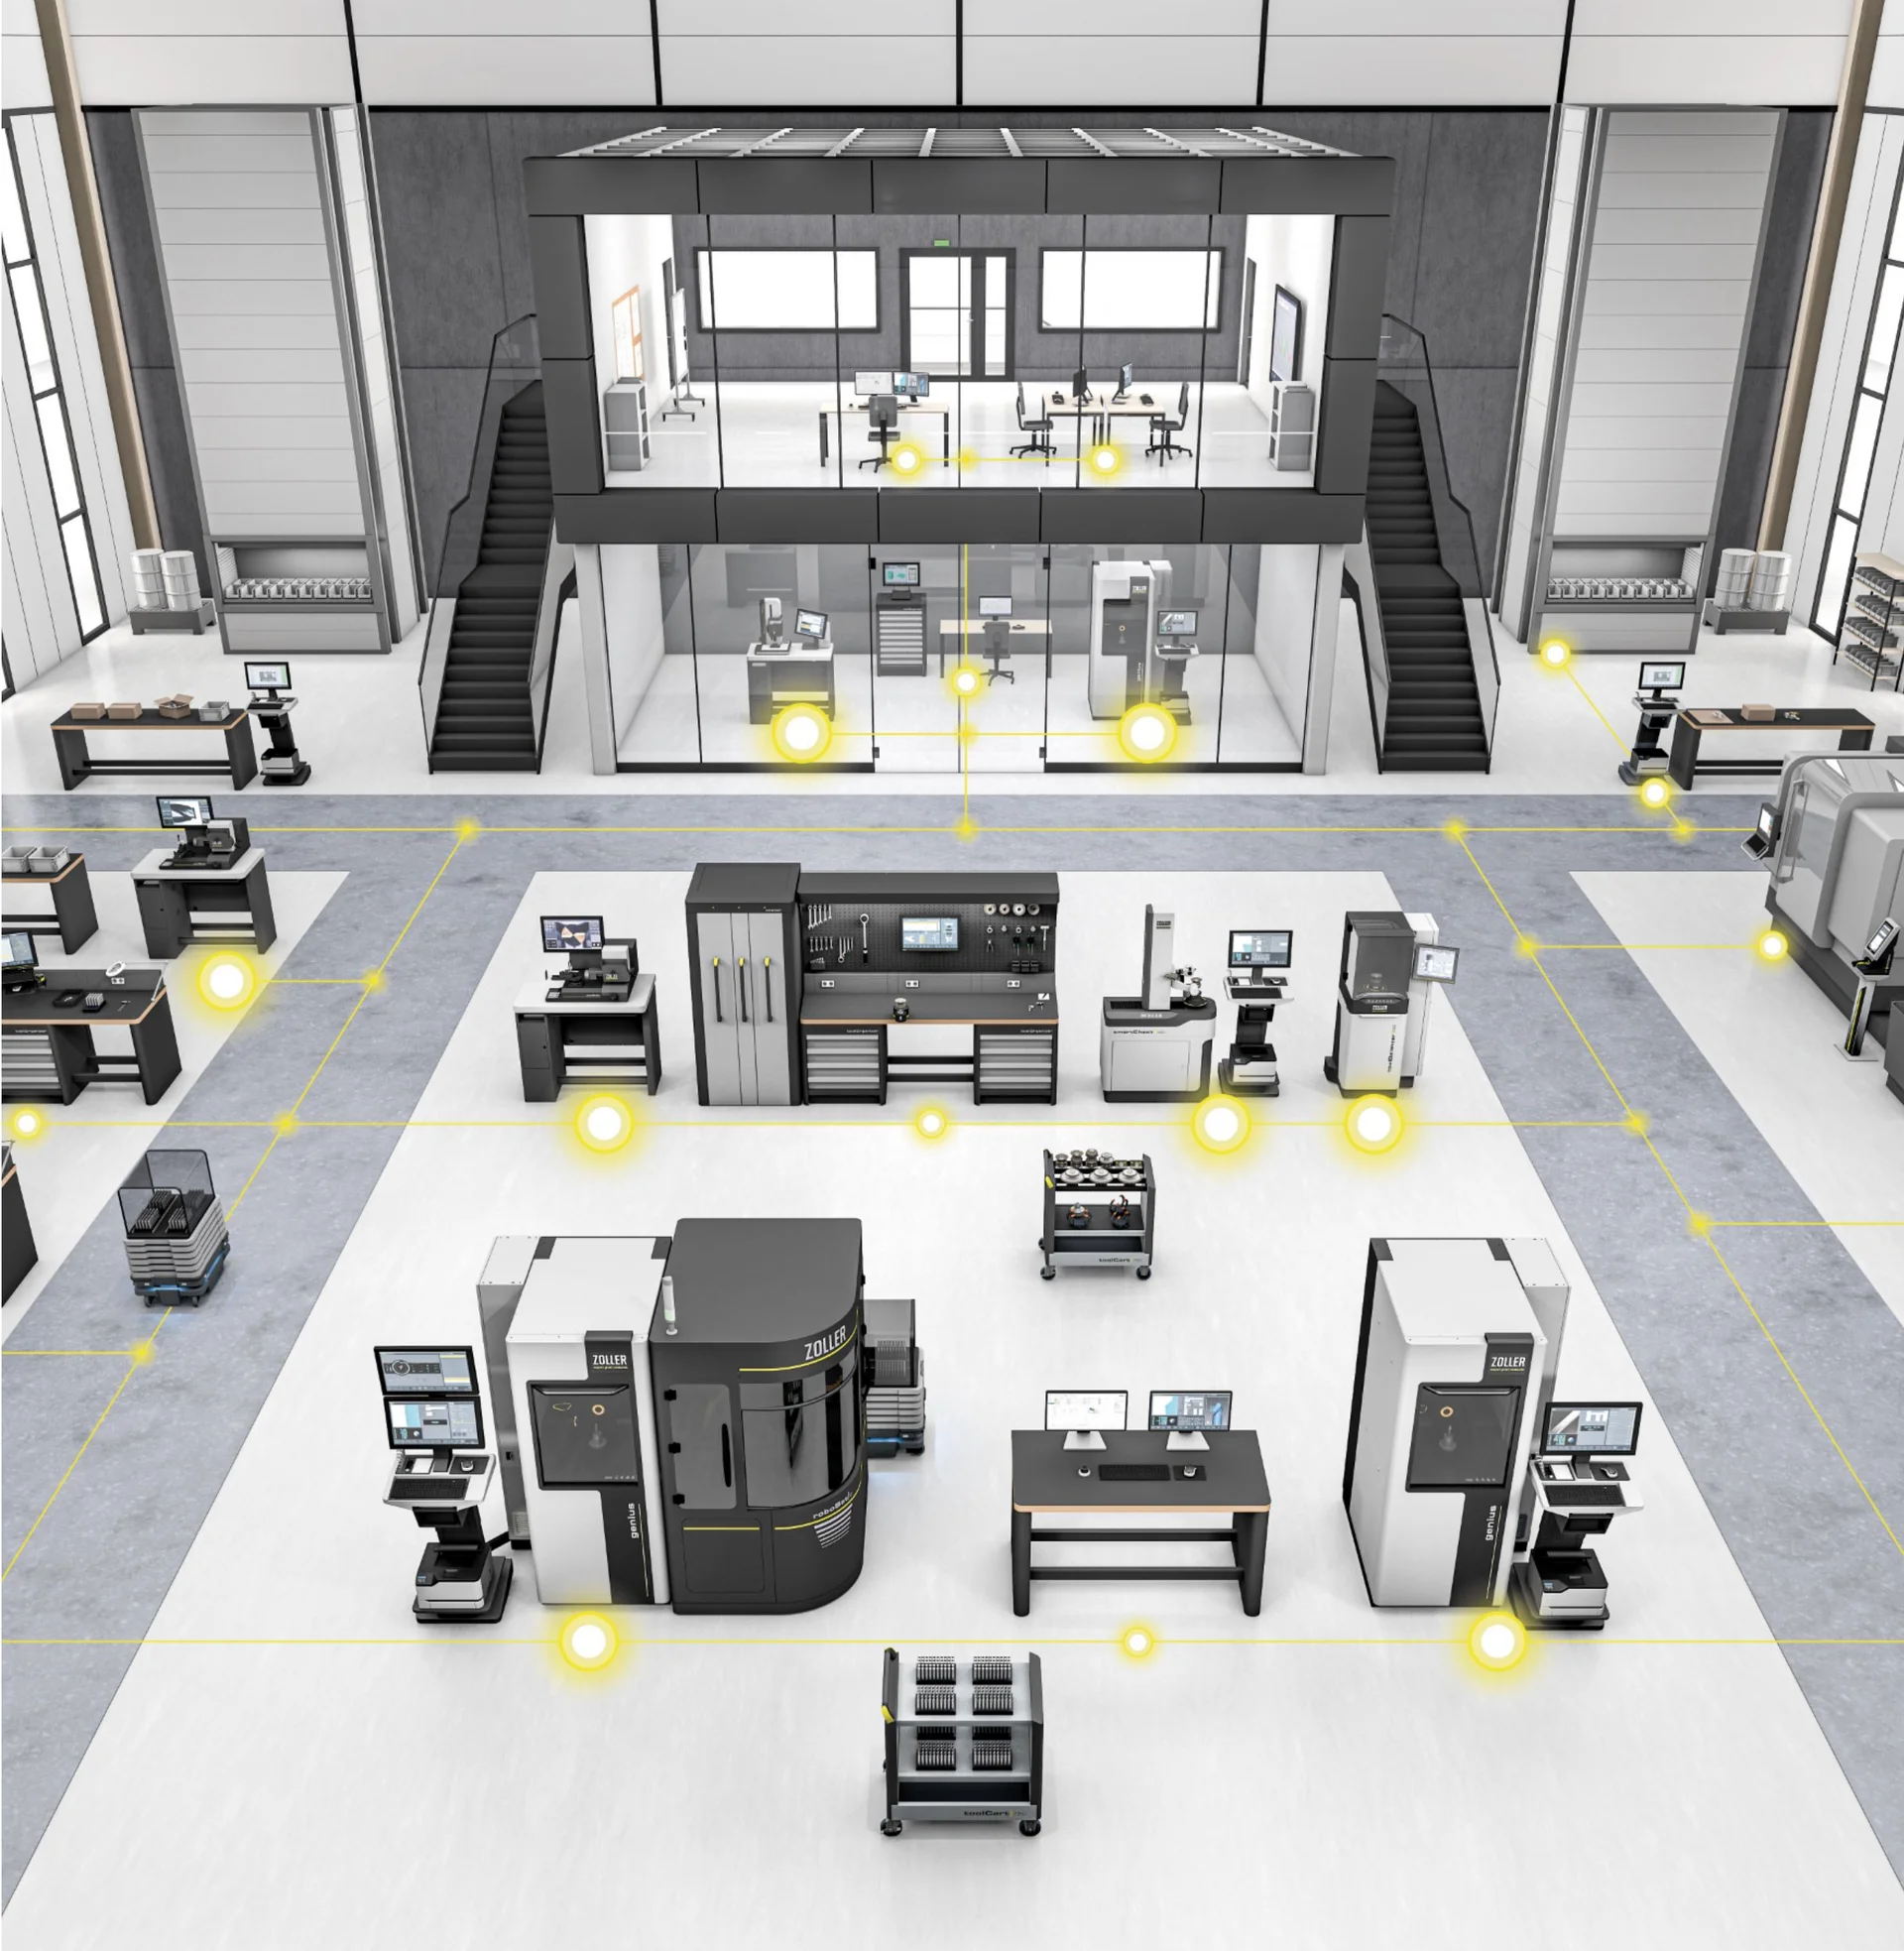
Start with a Solution – Enter a System.
Our customers benefit from holistic solutions that we have been driving forward for decades. The result: excellent efficiency.
Learn more
Check your tools and grinding wheels to create irrefutable chains of evidence for process and product quality. Machining companies use ZOLLER to measure new tools at goods receipt and reliably detect wear patterns during production. Grinding shops record parameters for the regrinding process. As a tool manufacturer, you check the quality of initial samples and tool batches. The precision is outstanding: up to 0.1 µm.
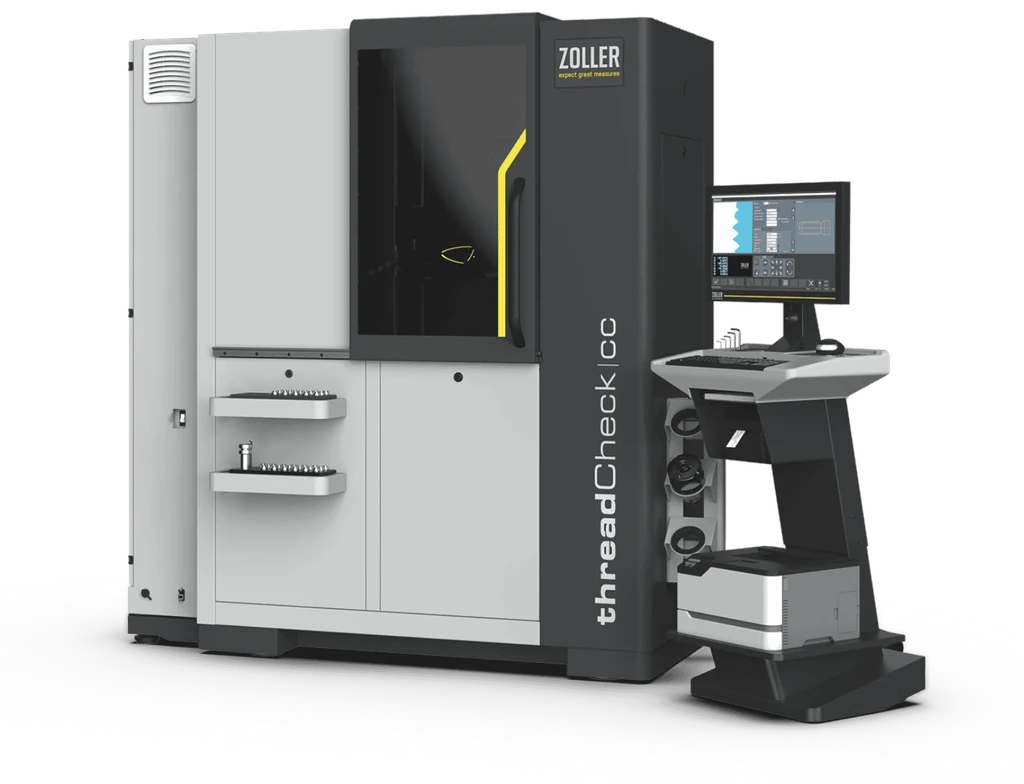
ZOLLER has the right inspection equipment for every requirement: Manual devices for checks in seconds, automated inspection devices with incident and transmitted light, inspection devices for SKP and roughness as well as fully automatic universal measuring machines for complex tasks. Create digital twins or ensure your tool quality in 2D and 3D with more than 100 parameters.
Tool inspections with ZOLLER answer quality questions with precise data.
All ZOLLER devices for measuring and inspecting tools are equipped with the »pilot 4.0« measuring device software and the z.One database.
All setting, measuring and inspection data for tools and grinding wheels can be stored either in the machine or centrally. From there, they can be automatically transferred to your CNC-controlled grinding or production machines using other ZOLLER technologies.
With ZOLLER, you are also ideally prepared for the exchange with all common CAD/CAM systems.
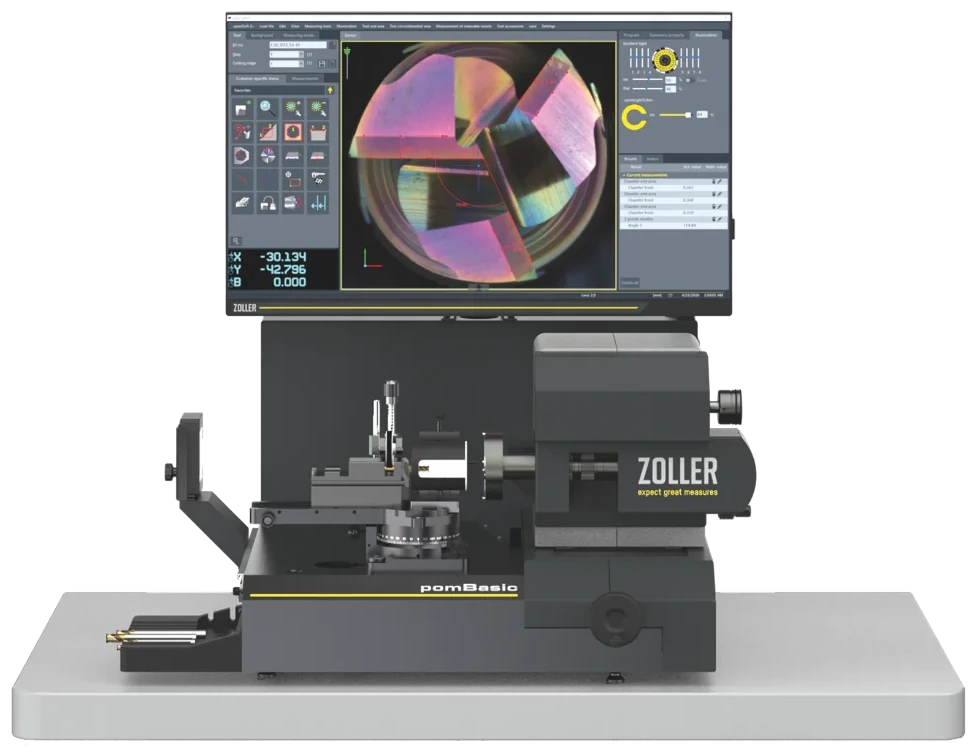
Check during the process whether the data for the CNC grinding machine is correct. With the devices in the »pom series«, you can manually measure 70 parameters directly next to the machine in a matter of seconds. You know immediately whether your processes are programmed for success.
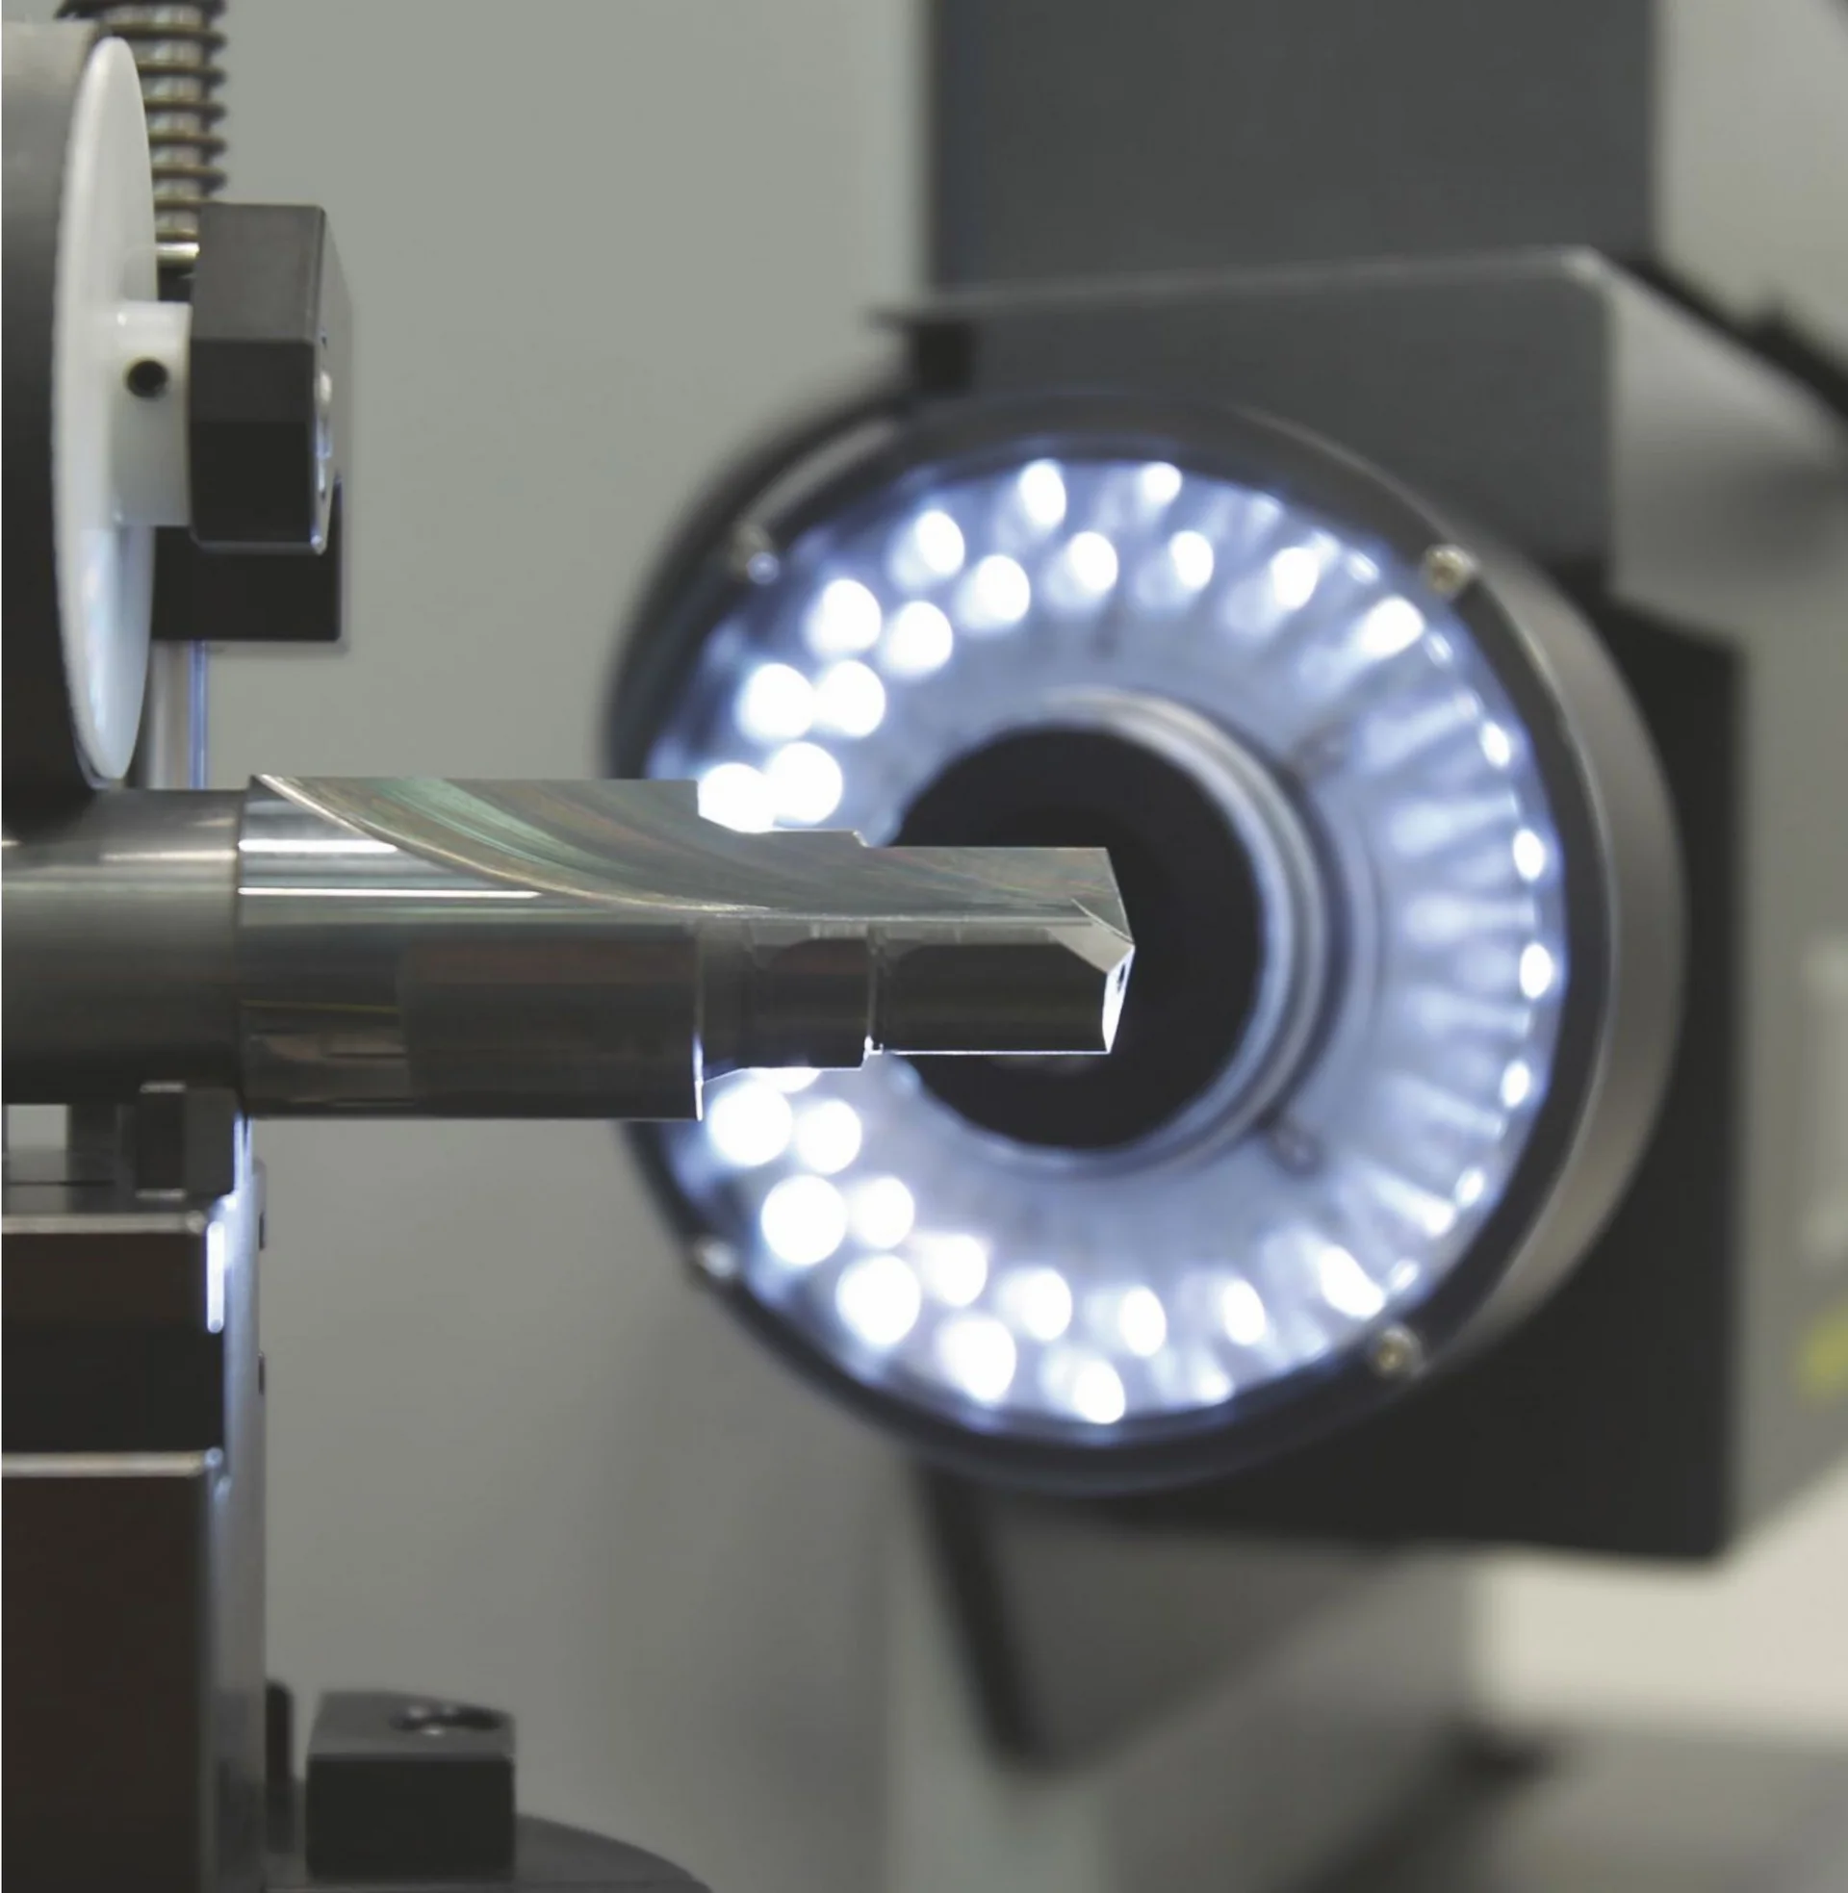
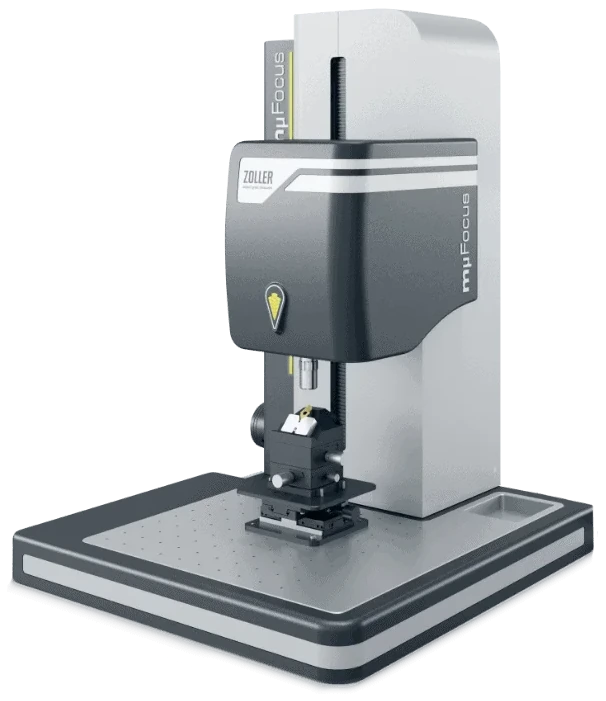
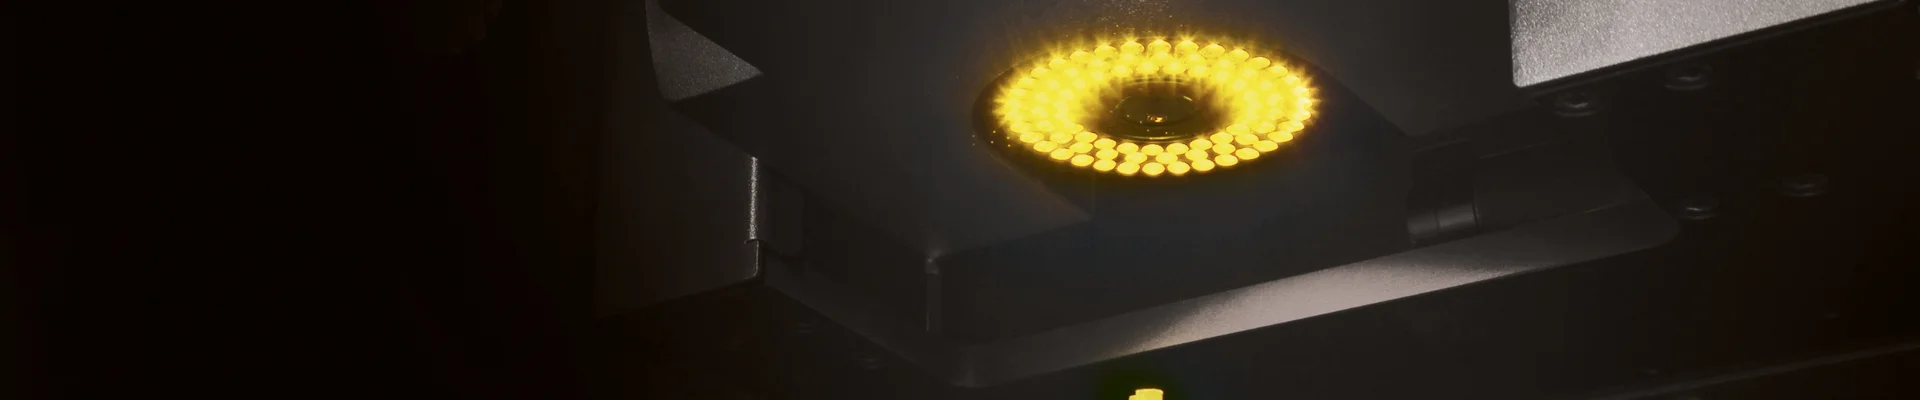
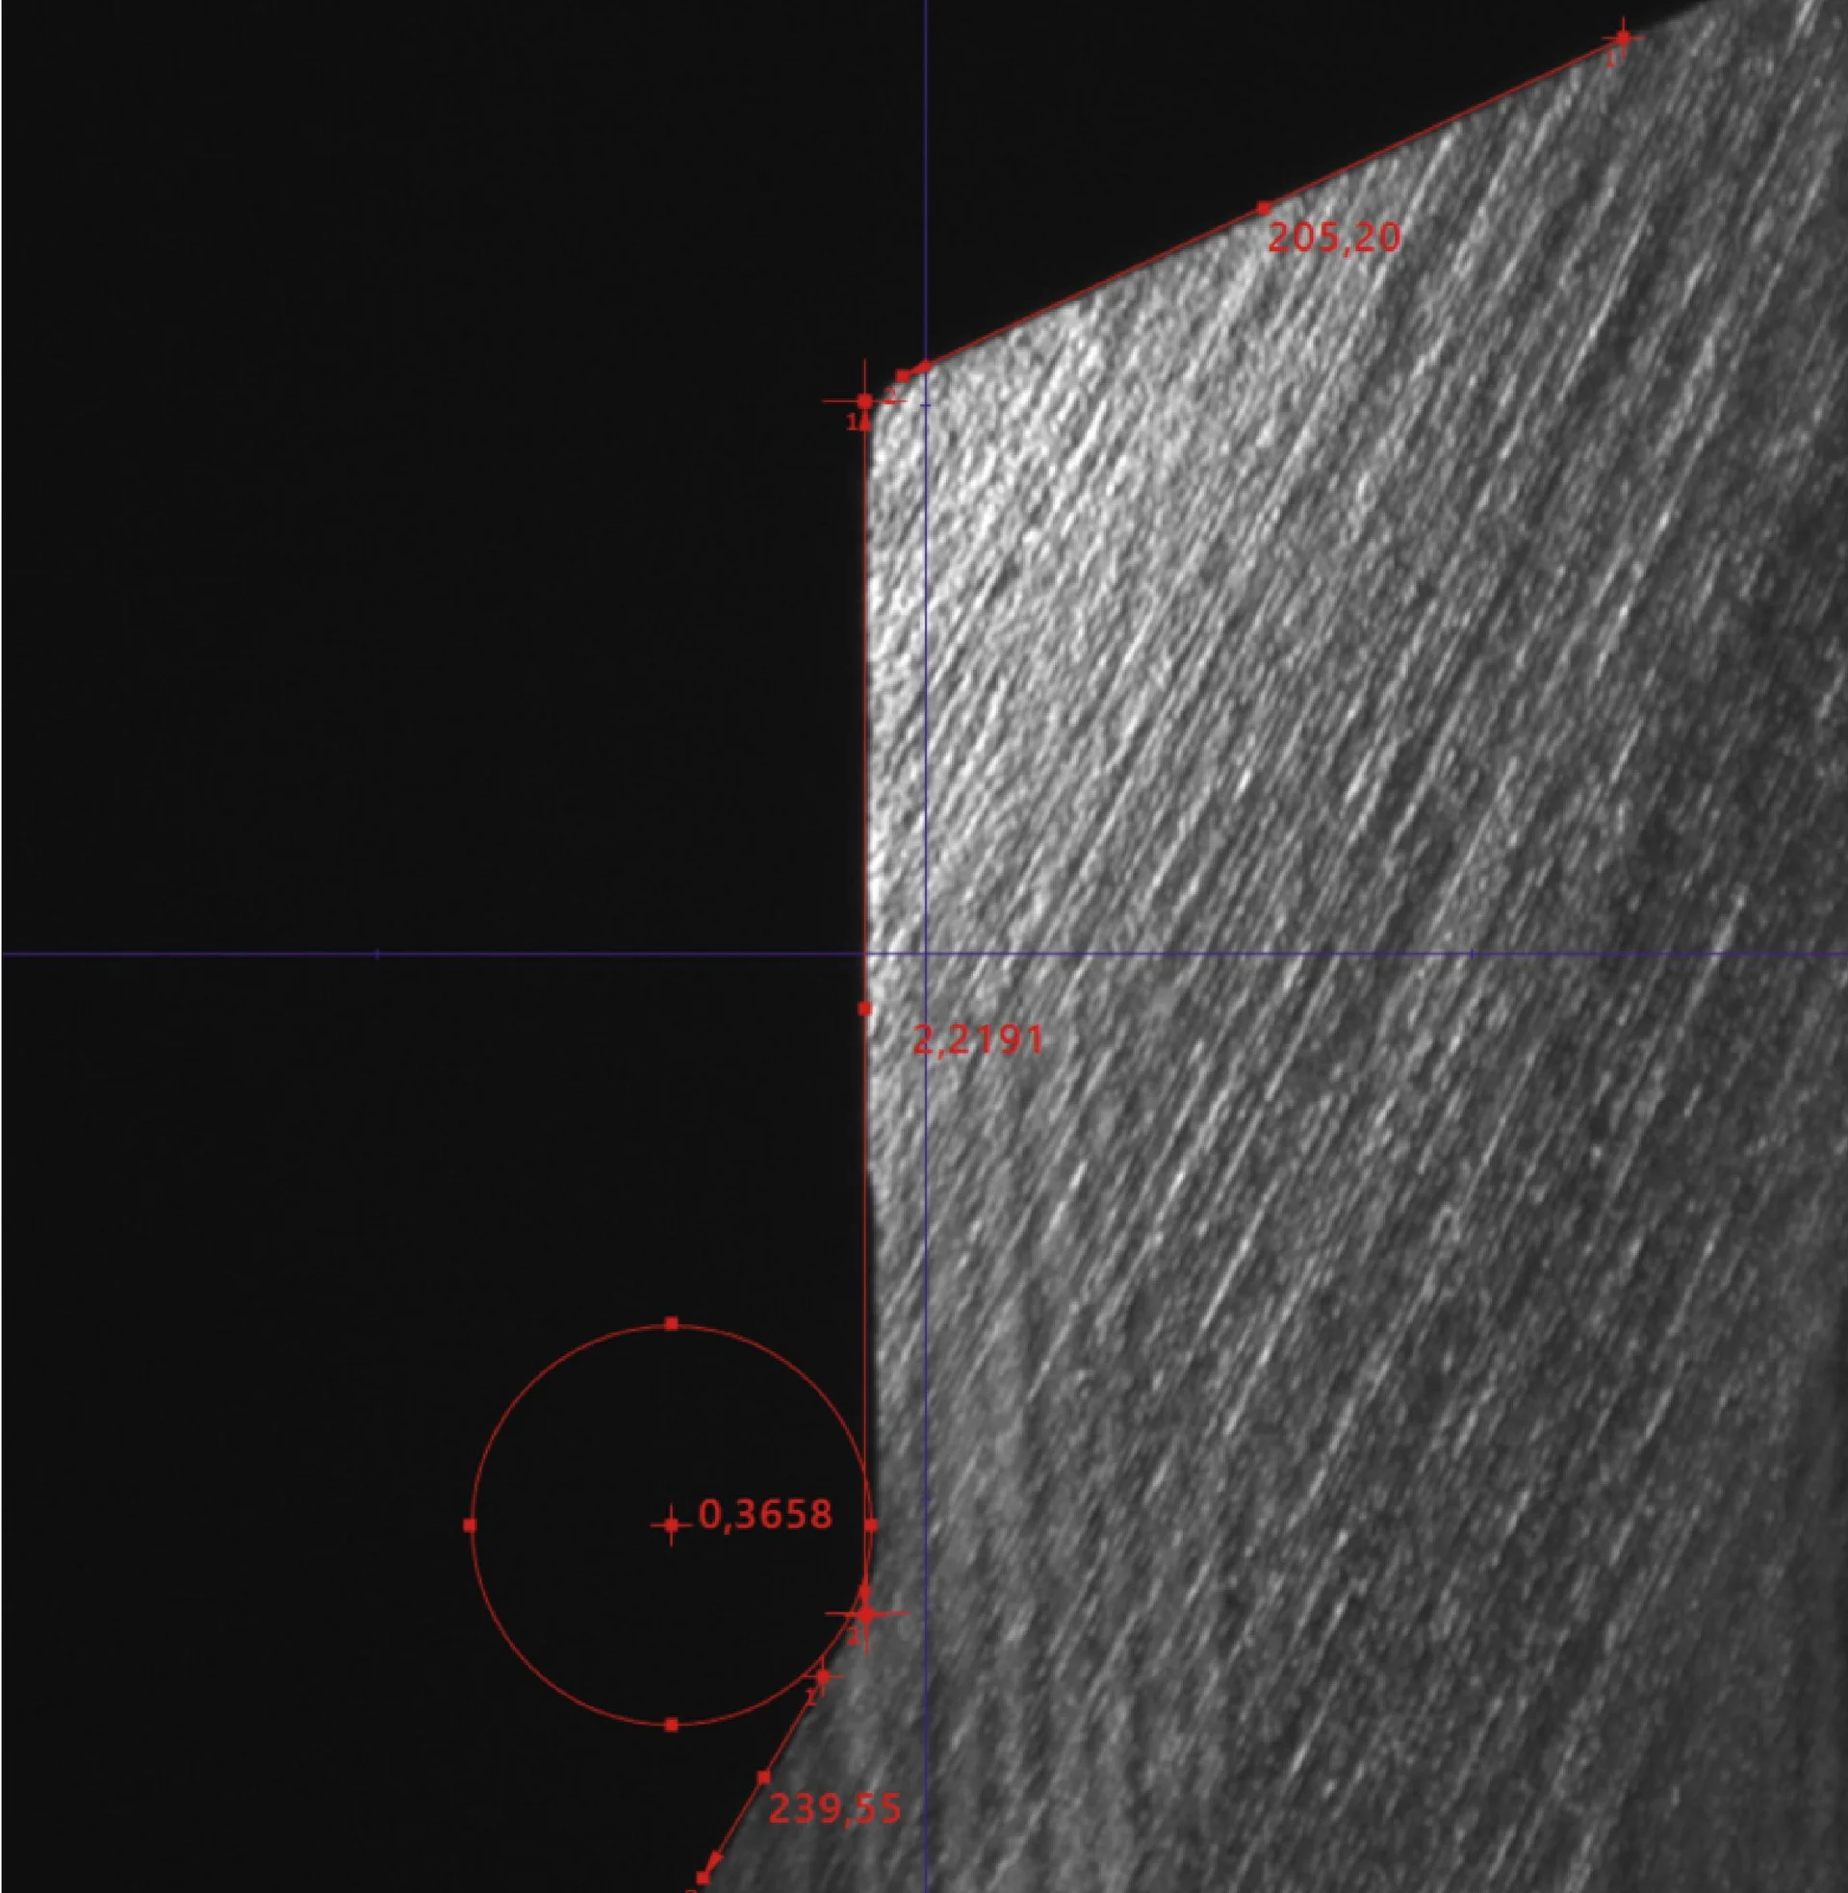
With ZOLLER, you can analyze with microscopic precision and use state-of-the-art imaging. The sensor technology in the »mµFocus« inspection device resolves structures on the cutting edge preparation and surface roughness with an accuracy of up to 0.1 µm. Image processing with »pilot 4.0« creates precise two- and three-dimensional visualizations.
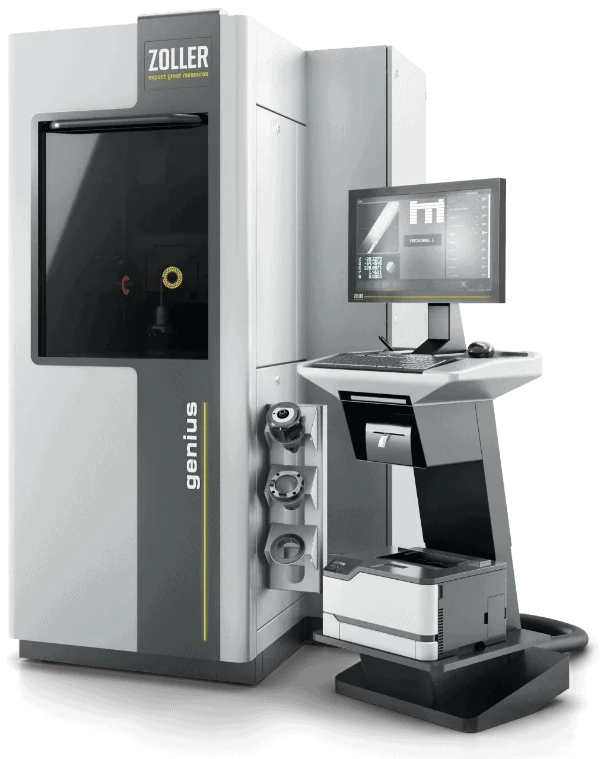
Tool inspection with ZOLLER is easy because we have tailored our hardware and software accordingly. With the optional CNC control for »smileCheck« and »smartCheck« or the fully automated »genius series«, tool inspections are successful even without extensive training. The »elephant« software module also provides support with automatic tool recognition and clever operator guidance.
Measures over 100 parameters ultra-precisely and has proven itself more than 1,000 times worldwide
For experts who want to know everything – including cutting edge preparation
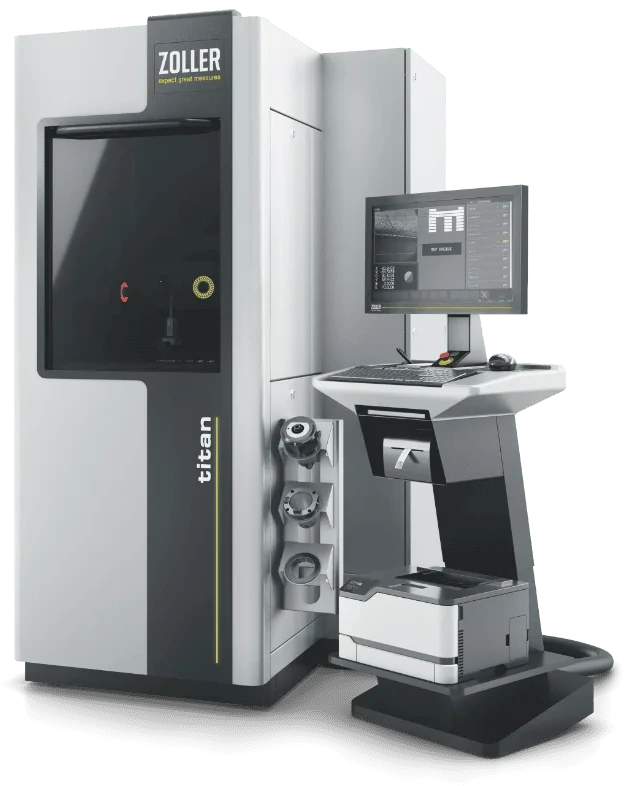
Tool handling for »genius«, »3dCheck«, »threadCheck«, »titan« and »edgeControl«
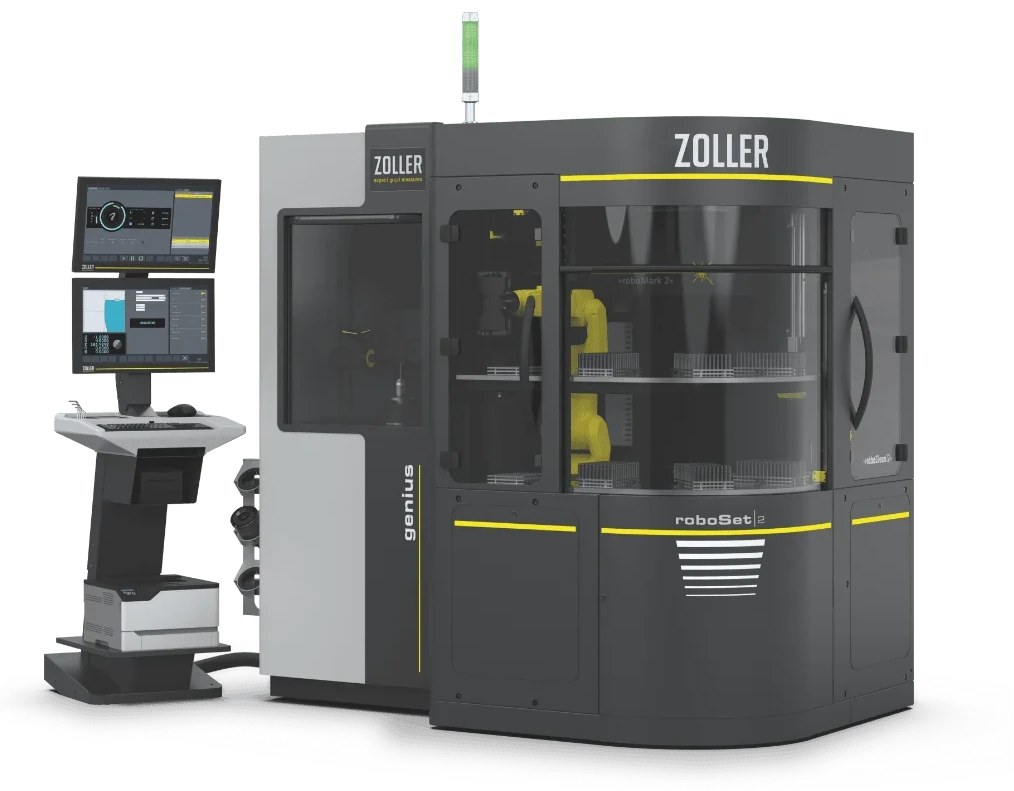
Over 200 measured values from transmitted and reflected light camera and measuring probe
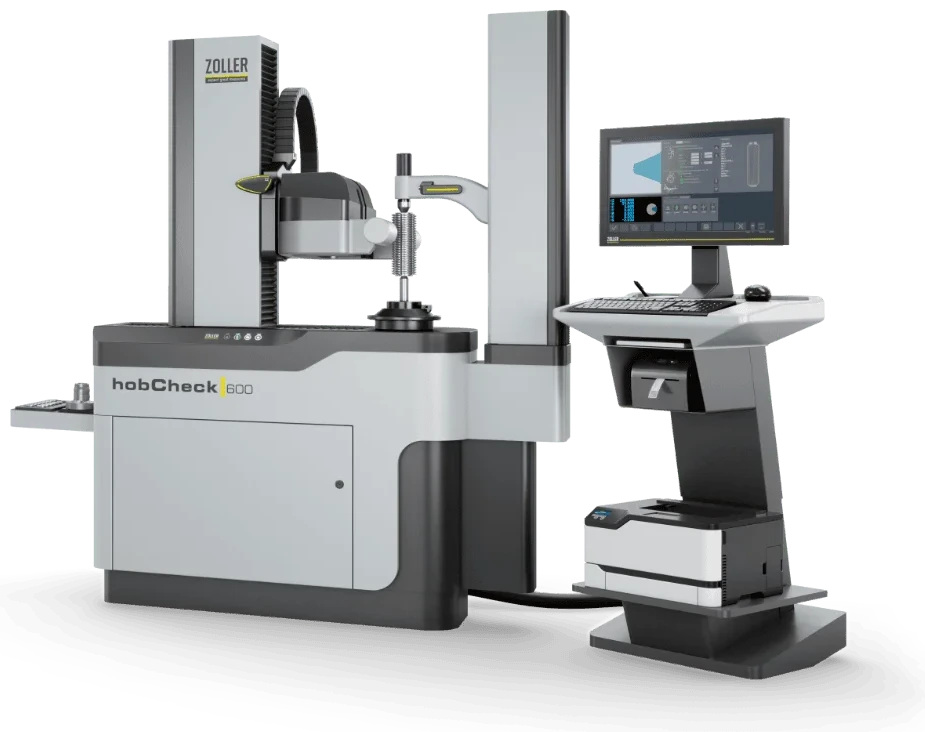
The presetting and measuring machines with additional incident light and extended image analysis
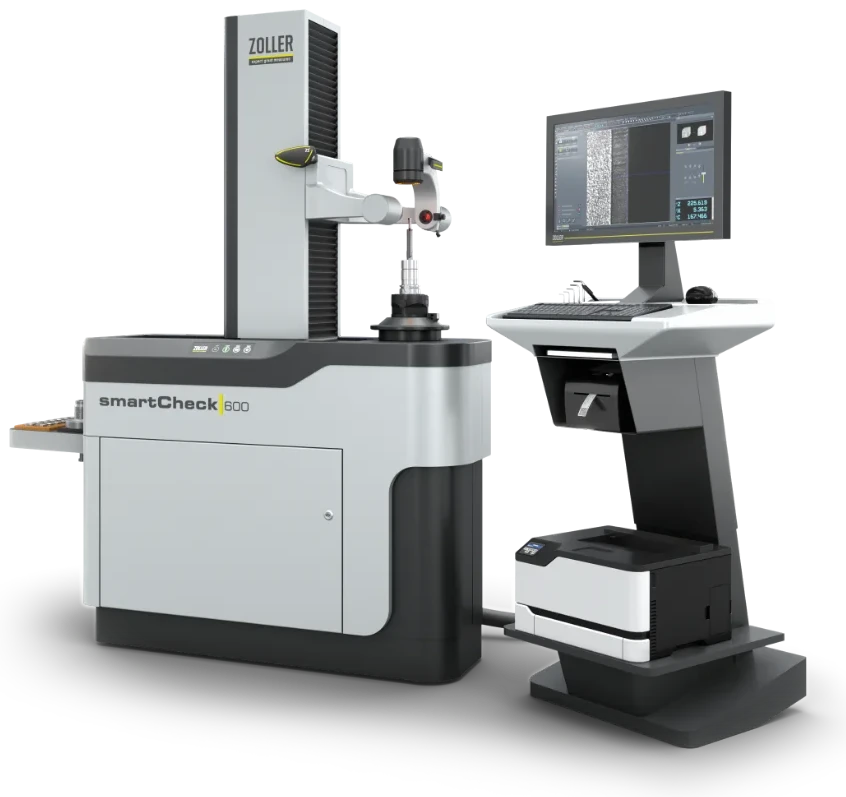
High-end with six CNC axes and swiveling multi-sensor optics carrier
Our customers benefit from holistic solutions that we have been driving forward for decades. The result: excellent efficiency.
The individual exchange about your goals and our ideas for achieving them. Online advice from ZOLLER directly from the Smart Factory. Arrange your appointment now.