

Presetting & Measuring: Your Advantages
Find out why presetting and measuring devices reduce time and costs. The effects are scalable and can result in high savings.
Learn more
The must-have for professional
tool setting and measurement
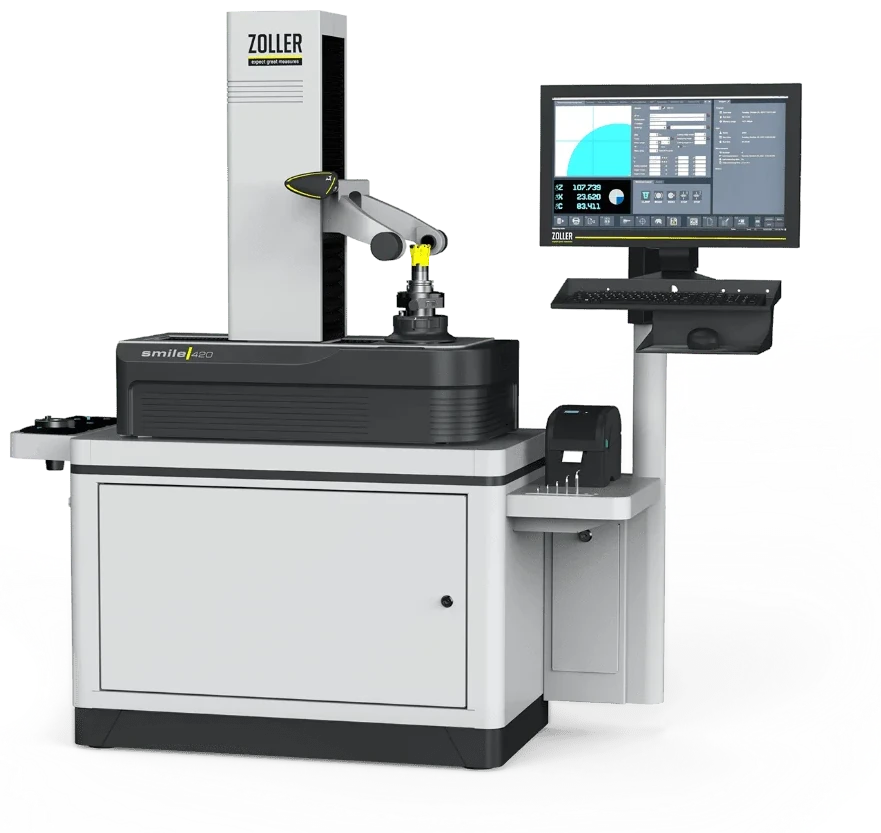
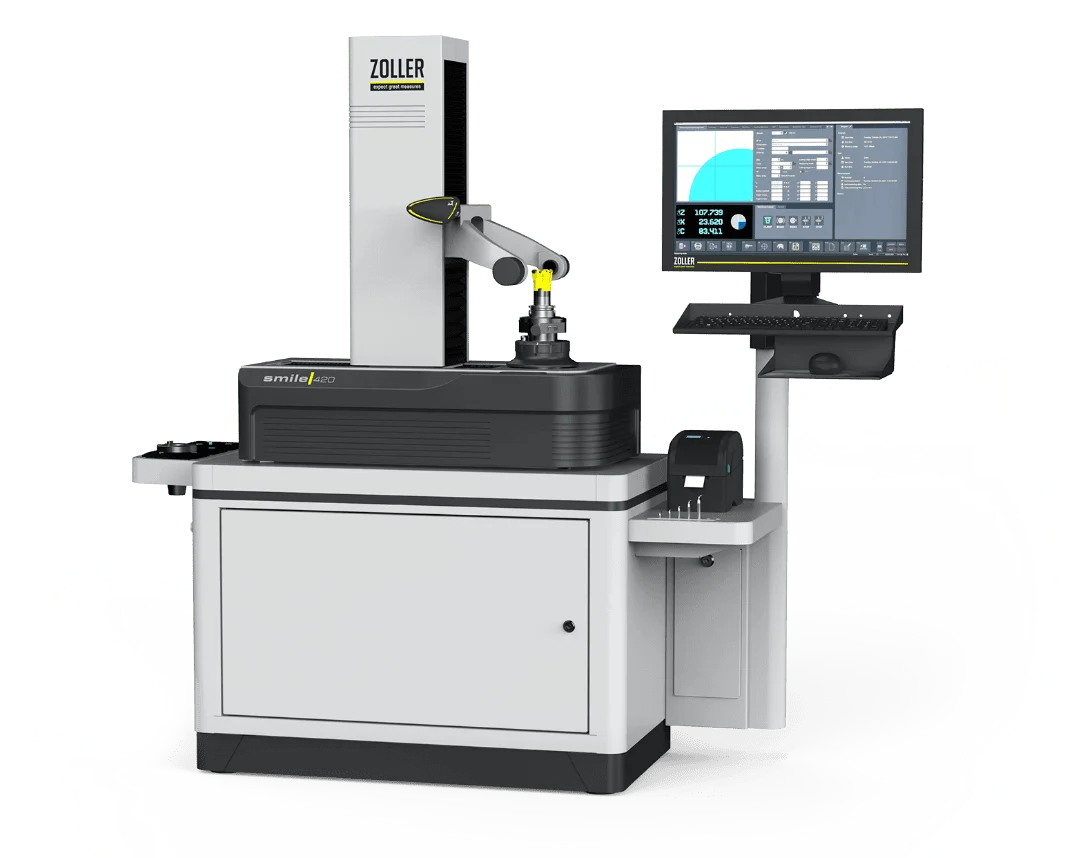
»smile« puts your production on the reliable basis of precisely recorded tool measurement data. This workflow provides the best starting conditions you can offer your CNC machines.
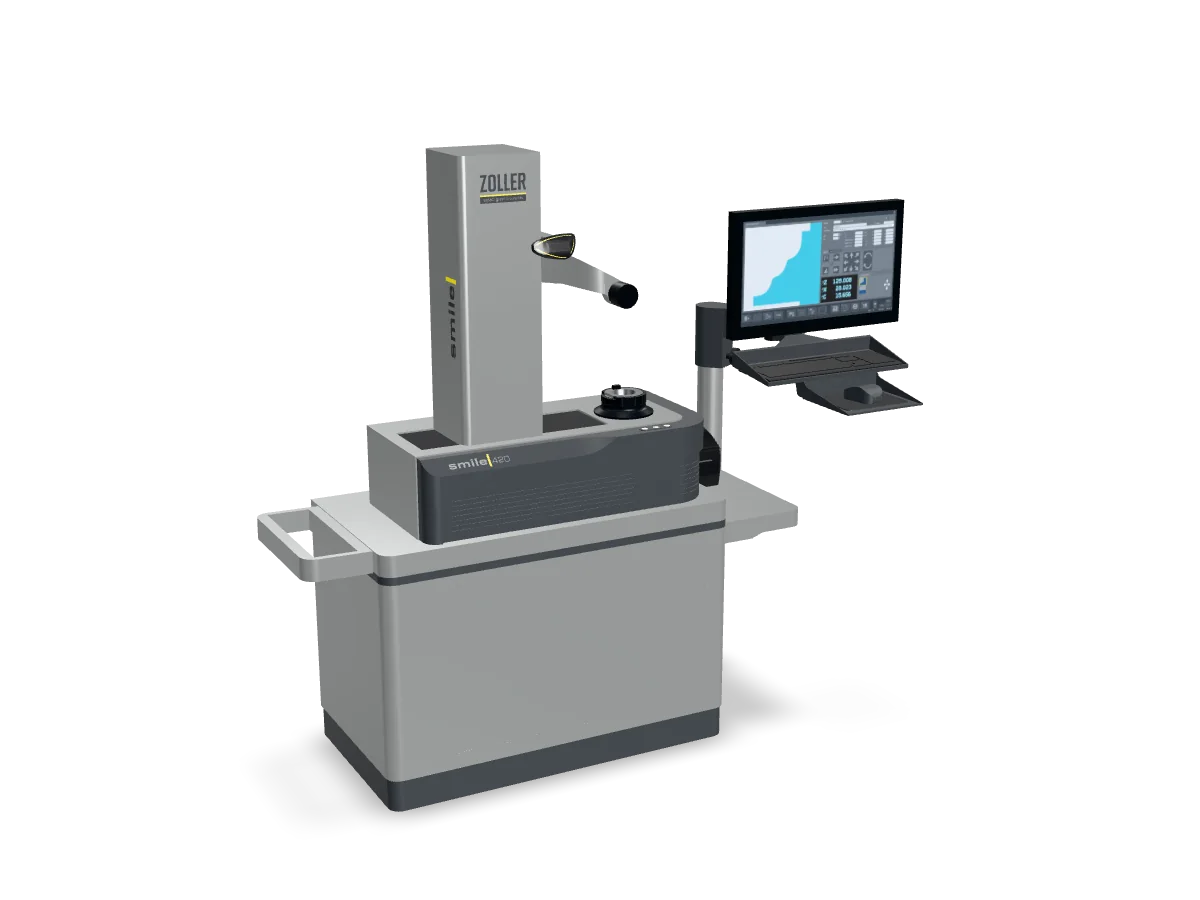
With augmented reality, the unit appears true to scale exactly where it will work: walk around it and check space and access before you order. On a computer, rotate and zoom the CAD model right here.
Overall dimensions of the CAD model in this configuration – may vary depending on equipment.
Scan the QR code and place the unit at full size in your room – on iPhone, iPad or an Android device with ARCore.
Ergonomic operating concept
Built for measurements directly in production
Adapters for all common mounting systems
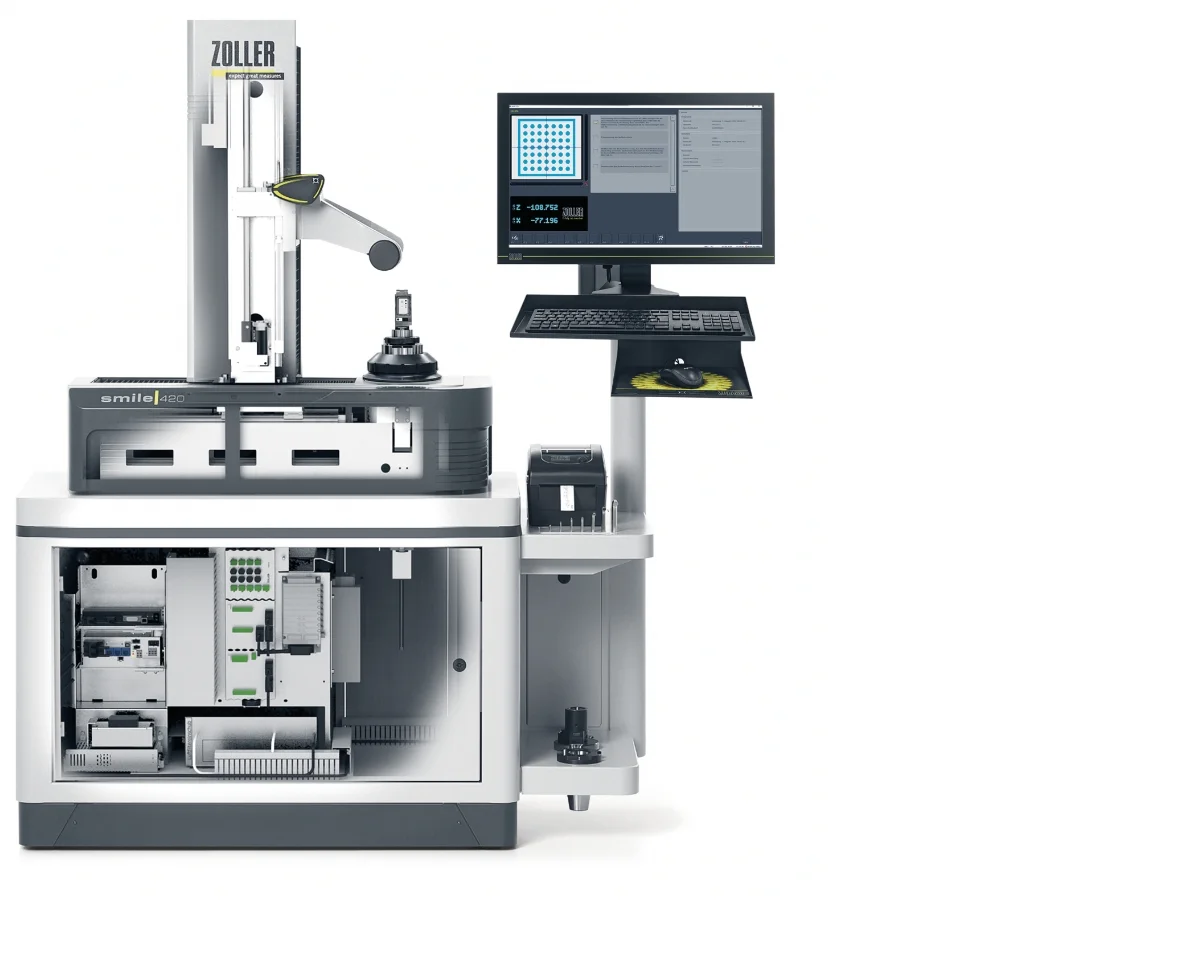
Panel PC with industrial-grade 24" TFT color monitor for sharp display of tools and geometries. High computing power to analyze and evaluate the measurement data.
Base body in the Z and X axes - manufactured from a light metal alloy specially developed for measuring devices. Designed to absorb the weight and forces of the tools. The guarantee for long-term stability and precision in reliable measuring processes.
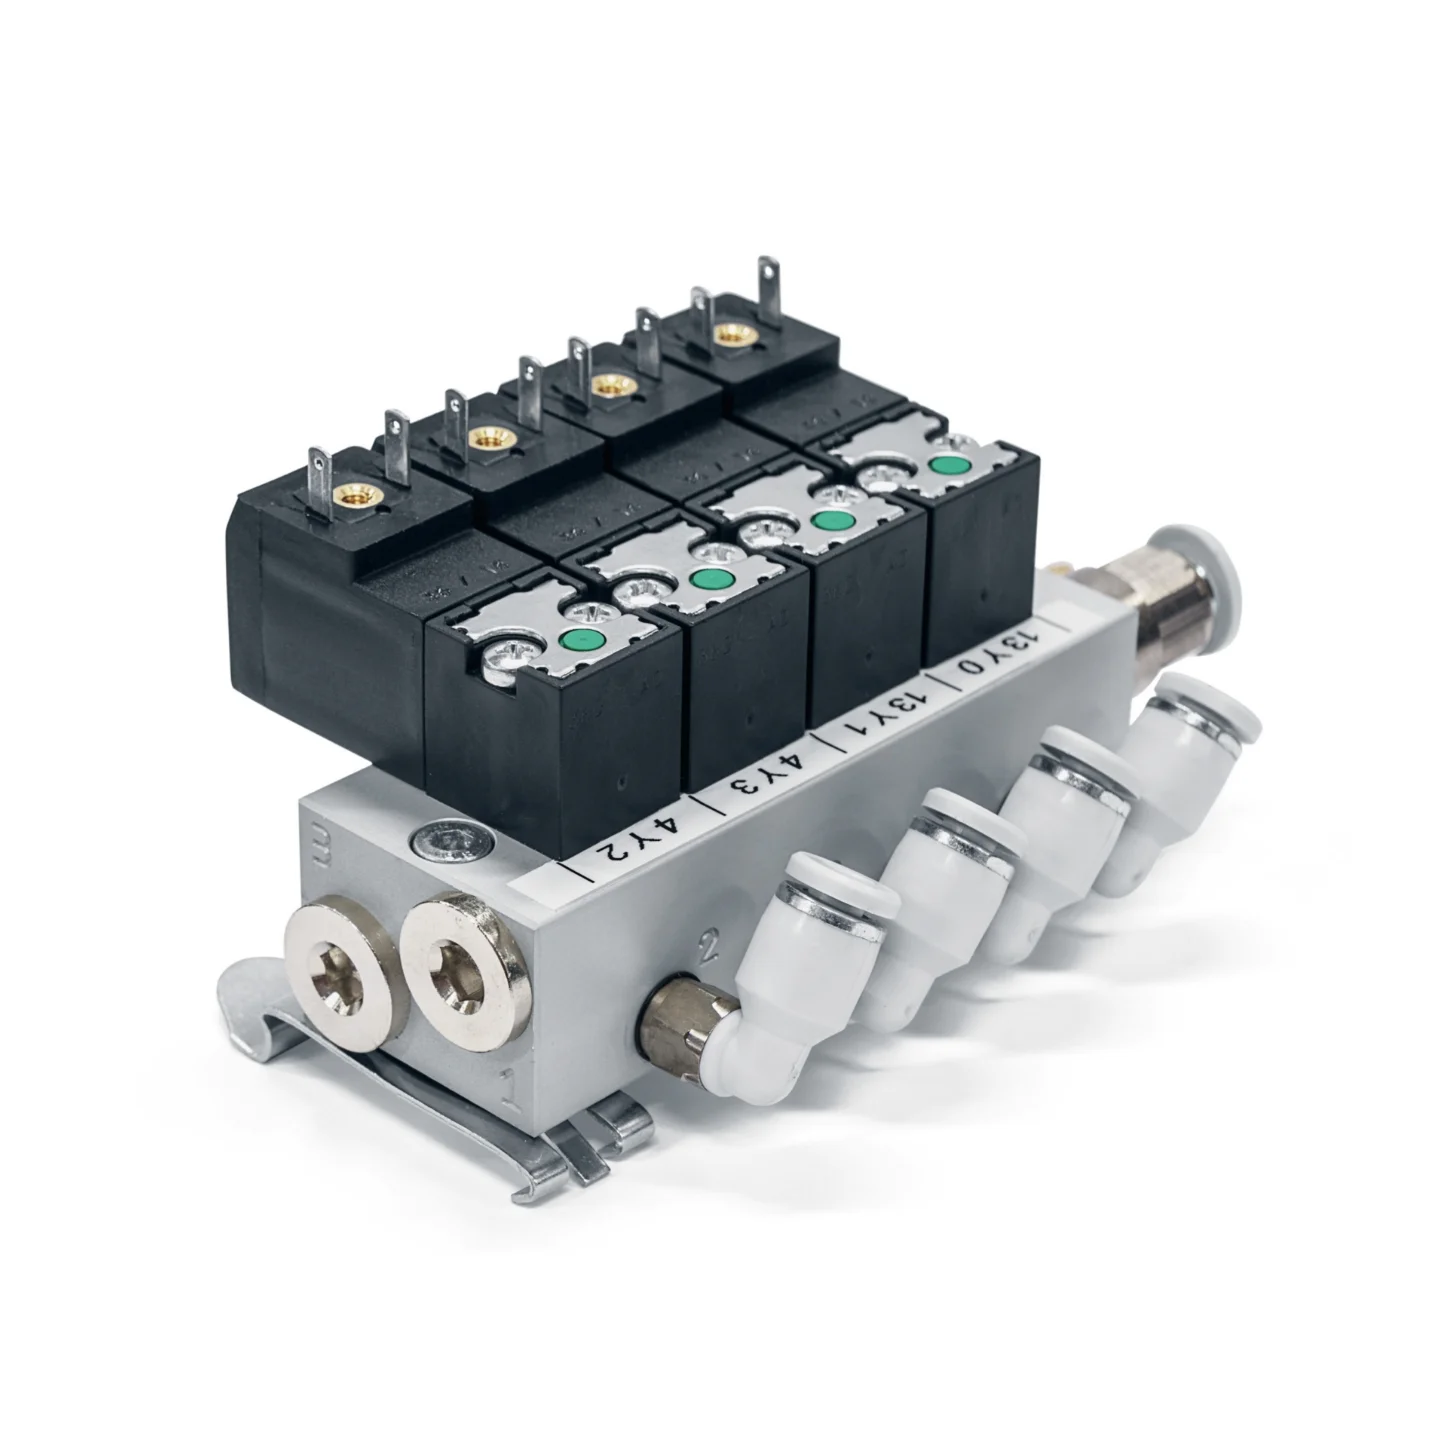
For the safe operation of pneumatic functions such as the force-tensioning functions on the spindle.
The base of the appliance: The computer, pneumatic elements and electronics are housed here. Good accessibility and optimum ventilation.
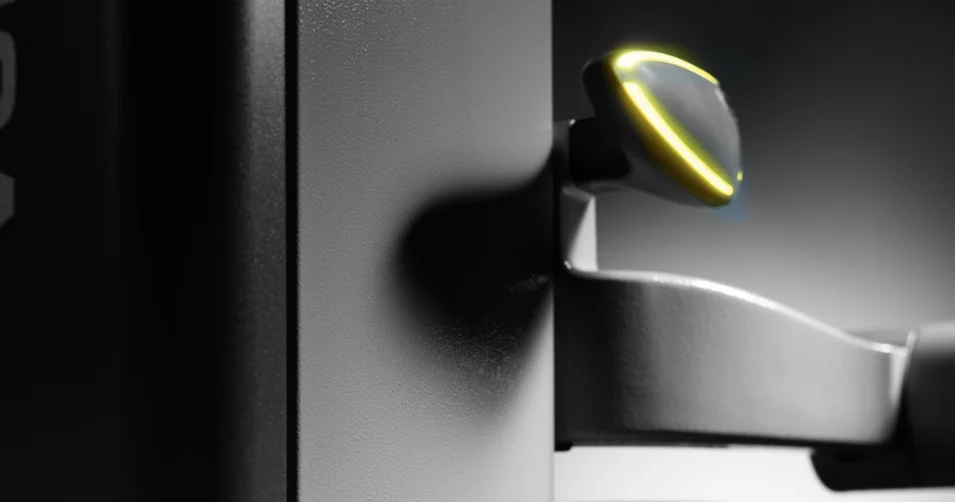
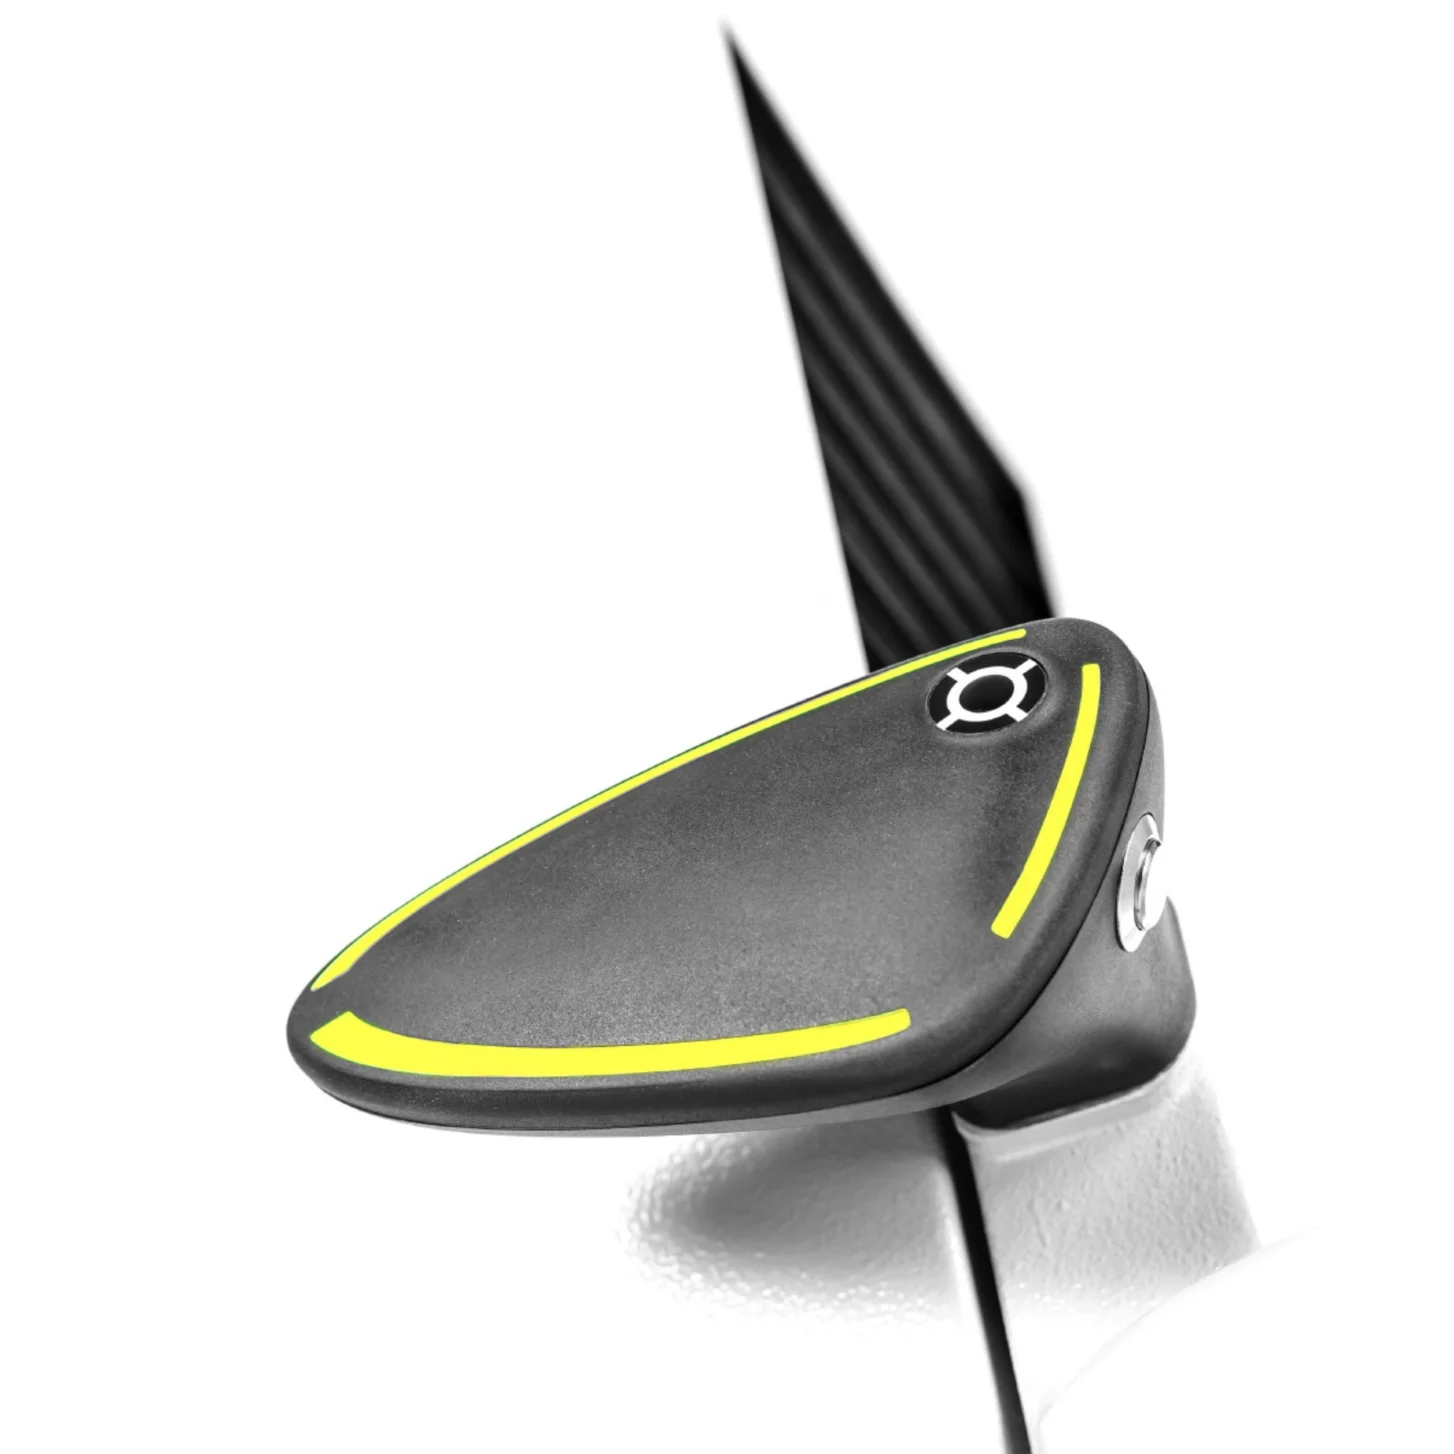
The »eQ« (ergonomic & quick) one-hand operating handle is all you need to adjust the entire appliance tower in the X and Z axes with just one hand. In addition, important functions can be assigned to the release button of the »eQ«. This makes operation even more convenient and ergonomic.
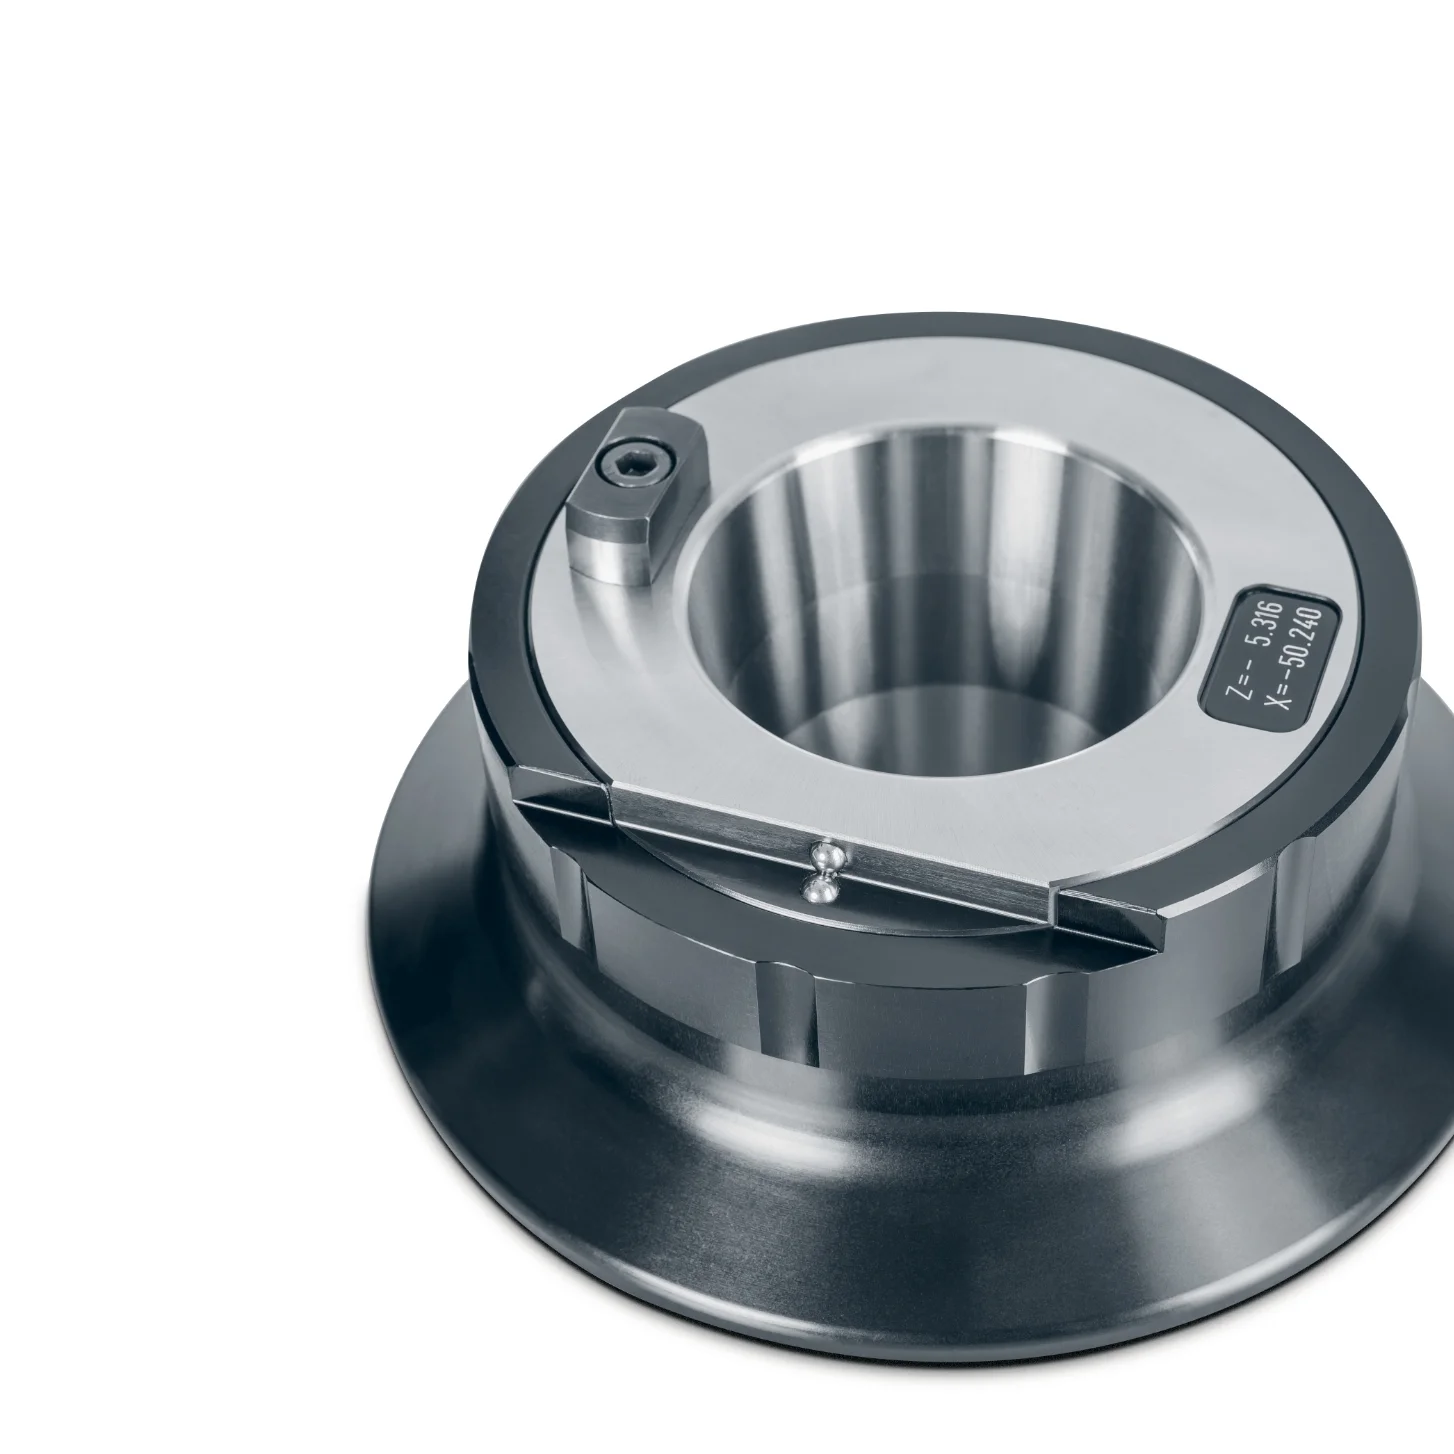
The SK 50 spindle accepts adapters with SK50 mounts. Due to its special features, it delivers precise results with every measurement. It has a concentricity of < 2 µm, a pneumatic spindle brake, 4 x 90° spindle indexing and integrated calibration balls.
Everything about »smile« is designed for durability and continuous use. Whether for large-scale production, medium-sized companies or small-scale manufacturing - this presetting and measuring machine keeps pace with your rhythm, even right next to the CNC machine.
»smile« will reduce costs in your production and give your machines and tools more production time. it is a precise investment that quickly pays for itself.
Take advantage of our starter package »smile 420 / pilot 4.0« today.
Request a quote
Find out why presetting and measuring devices reduce time and costs. The effects are scalable and can result in high savings.
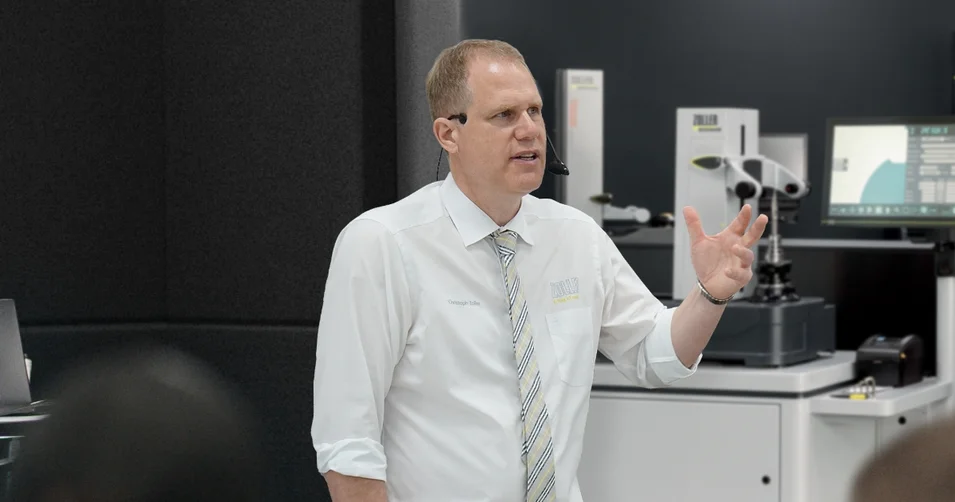
The individual exchange about your goals and our ideas for achieving them. Online advice from ZOLLER directly from the Smart Factory. Arrange your appointment now.