


Inspection & Measuring: Your Advantages
Find out what is possible with ZOLLER for tool inspections. Process-related inspections or high-end analyses through to SKP, roughness and the creation of digital twins.
Learn more
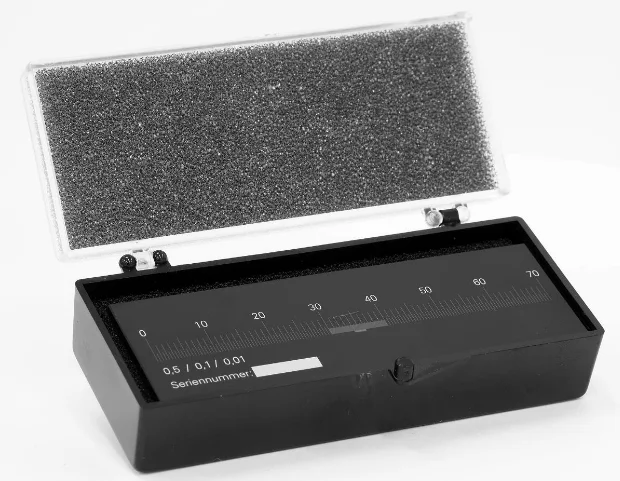
For calibrating lenses (20x scale 0.1/0.05)
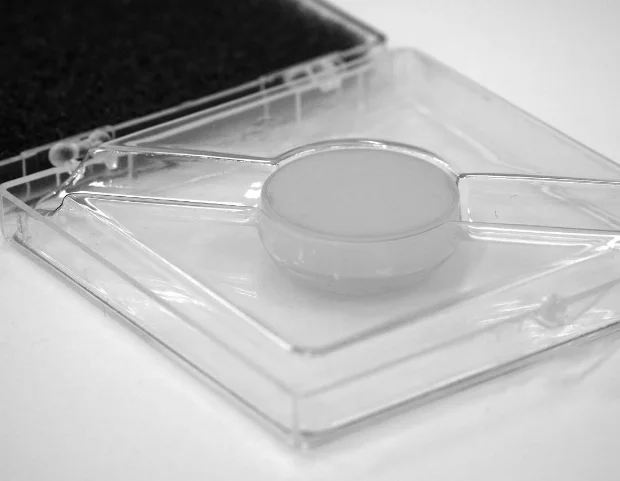
Determination / correction of the reference plane of the sensor via calibration mirror
Find out what is possible with ZOLLER for tool inspections. Process-related inspections or high-end analyses through to SKP, roughness and the creation of digital twins.
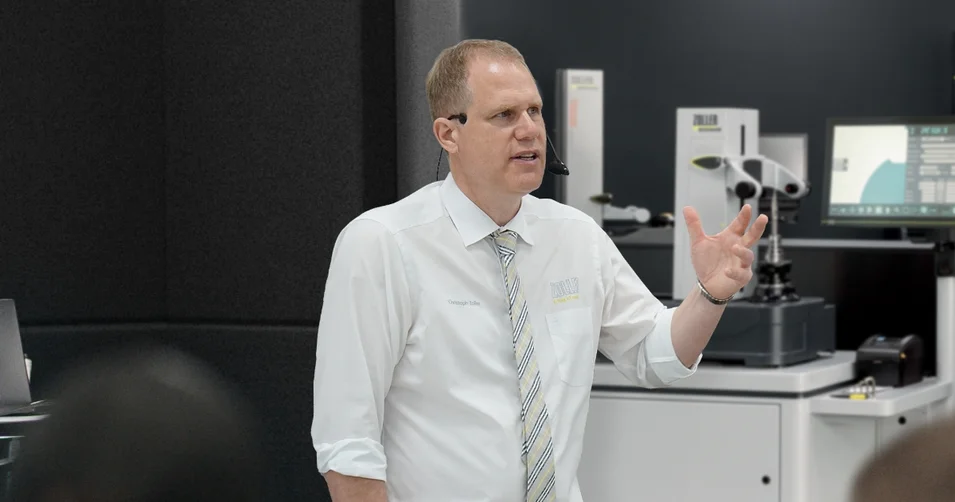
The individual exchange about your goals and our ideas for achieving them. Online advice from ZOLLER directly from the Smart Factory. Arrange your appointment now.