


Inspection & Measuring: Your Advantages
Find out what is possible with ZOLLER for tool inspections. Process-related inspections or high-end analyses through to SKP, roughness and the creation of digital twins.
Learn more
| Maximum tool length Z 600 mm |
| Maximum tool diameter D 230/100 mm |
| Maximum groove gauge diameter d 100/75 mm |
| Number of axes 5-7 |
| Weight ~ 1400 kg |
| 2D parameters incident light | |
| Diameter standard 2-100 mm | base |
| Microtools 0.1-10 mm | optional |
| 3D parameters incident light | |
| Partial | base |
| Area | base |
| Measuring tasks | |
| Cutting edge preparation | optional |
| Roughness | optional |
| Threading tools | optional |
| Optics-transmitted light | |
| Transmitted light camera HR70, BF approx. 4.0 x 3.6 mm2 | basic |
| Transmitted light camera 5 Mpx, BF approx. 5.5 x 5.0 mm2 | optional |
| Transmitted light camera WF, BF approx. 15.5 x 14.1 mm2 | optional |
| Optics incident light | |
| Reflected light camera HR70 Standard, BF approx. 1.1 x 1.0 mm2 | Basic |
| Incident light camera HR70 Micro, BF approx. 0.4 x 0.4 mm2 | optional |
| »zep sensor«(cutting edge preparation) | optional |
| »zep-R sensor«(cutting edge preparation/roughness) | optional |
| »Z3dCam sensor«(digitization) | optional |
| Tactile | |
| Scanning probe | optional |
| Spindle | |
| High-precision spindle tcs | basic |
| High-precision spindle ahd | optional |
| Hollow-shaft encoder | base |
| Linear drive | |
| Positive locking ball screw | base |
| X-, Y-axis in cross table design | base |
| Optics drive | |
| Swivel axis incident light | base |
| Swivel axis incident light & transmitted light | optional |
| Vibration damping | |
| Integrated, active with level control | base |
| Leveling element on machine feet | base |
| Material | |
| Hard stone | base |
| Exy = 2.0 μm + (L/250 mm) μm | base |
| Ex = 1.3 μm + (L/300 mm) μm | base |
Find out what is possible with ZOLLER for tool inspections. Process-related inspections or high-end analyses through to SKP, roughness and the creation of digital twins.
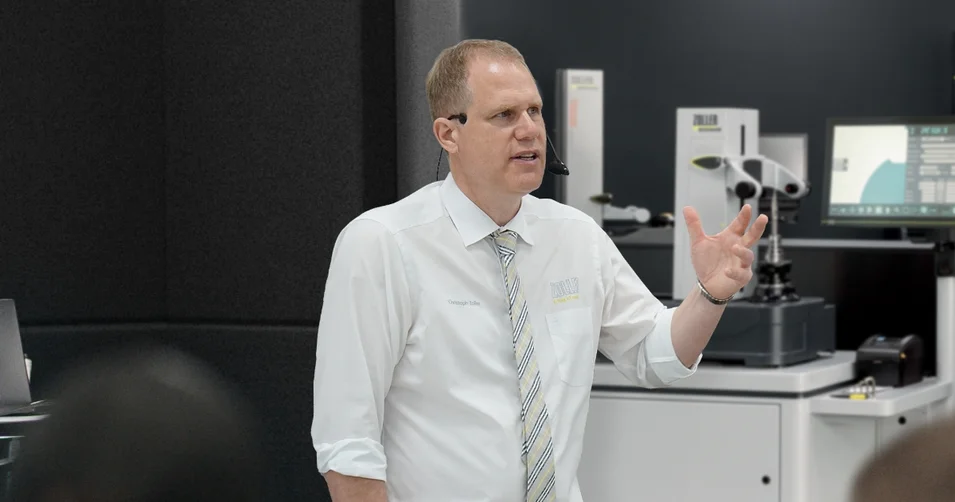
The individual exchange about your goals and our ideas for achieving them. Online advice from ZOLLER directly from the Smart Factory. Arrange your appointment now.