

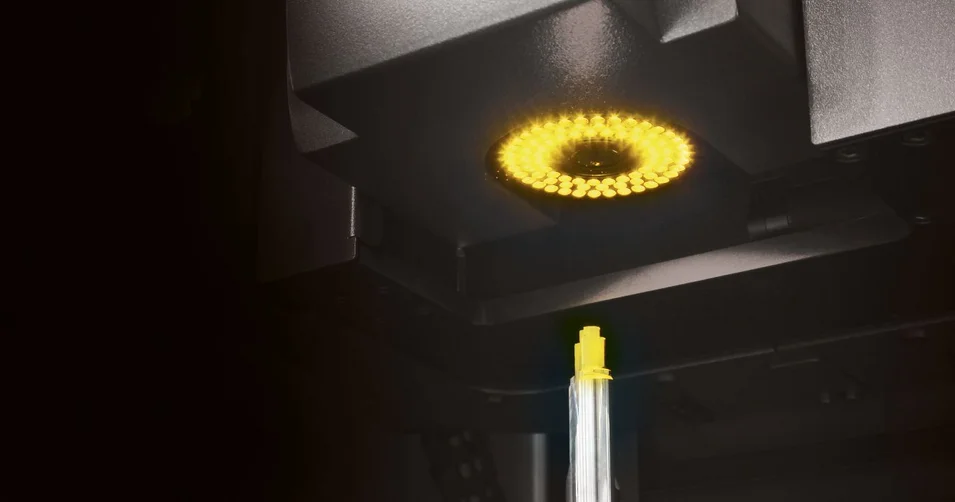
Inspection & Measuring: Your Advantages
Find out what is possible with ZOLLER for tool inspections. Process-related inspections or high-end analyses through to SKP, roughness and the creation of digital twins.
Learn more
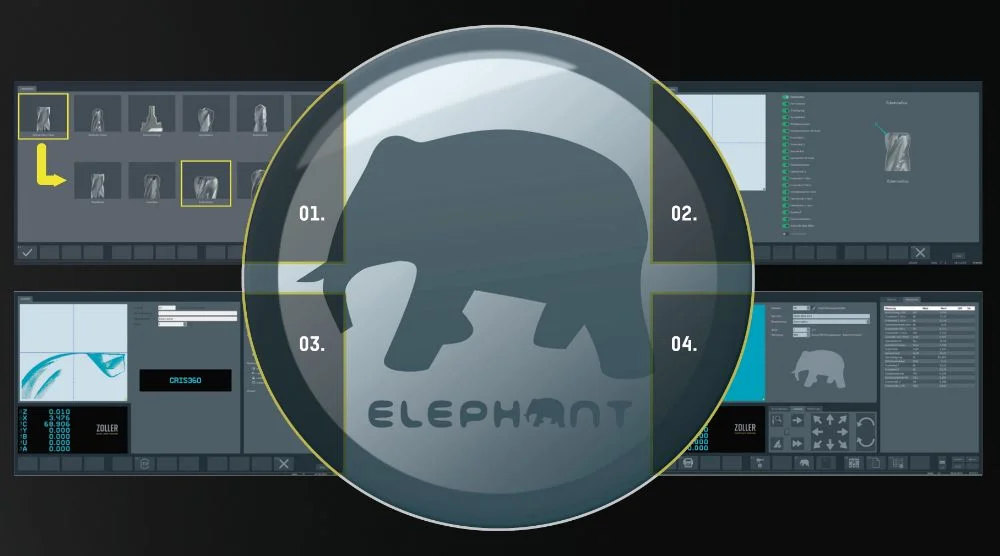
01. select tool type e.g. end mill > end mill with corner radius
02. selection of the desired parameters
03. active measurement e.g. cutting contour corner radius
04. measurement results (measured fully automatically and without data input/programming)
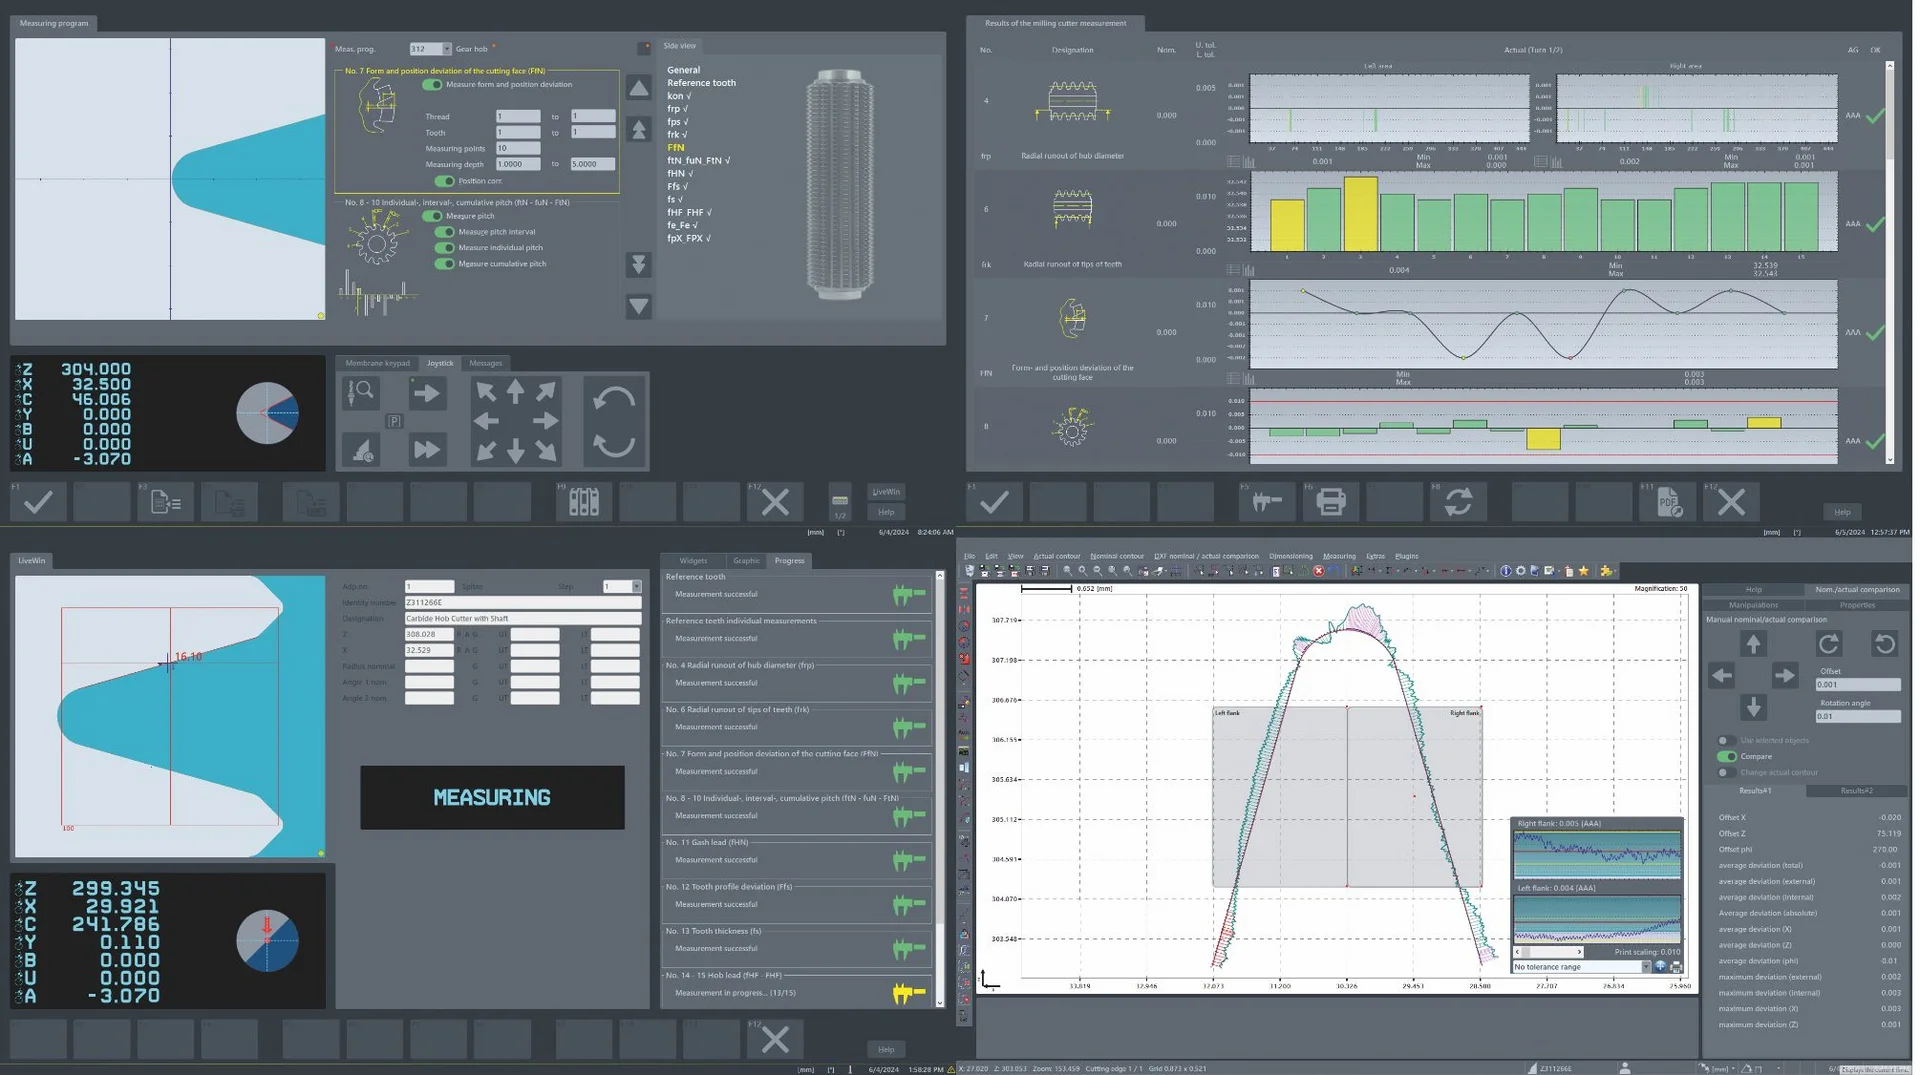
The »hobCheck« software makes the fast and μm-accurate measurement of gear cutting tools child's play - based on the ZOLLER »pilot 4.0« software. Cylindrical hobs are measured fully automatically and evaluated in accordance with DIN 3968.
The greatest potential for efficiency lies outside the grinding machine: ZOLLER Solutions stand for your future - we make you more successful. Because those who manufacture faster and more efficiently operate more economically in order to be able to invest in the future. If economic progress is your goal, then ZOLLER is your partner.
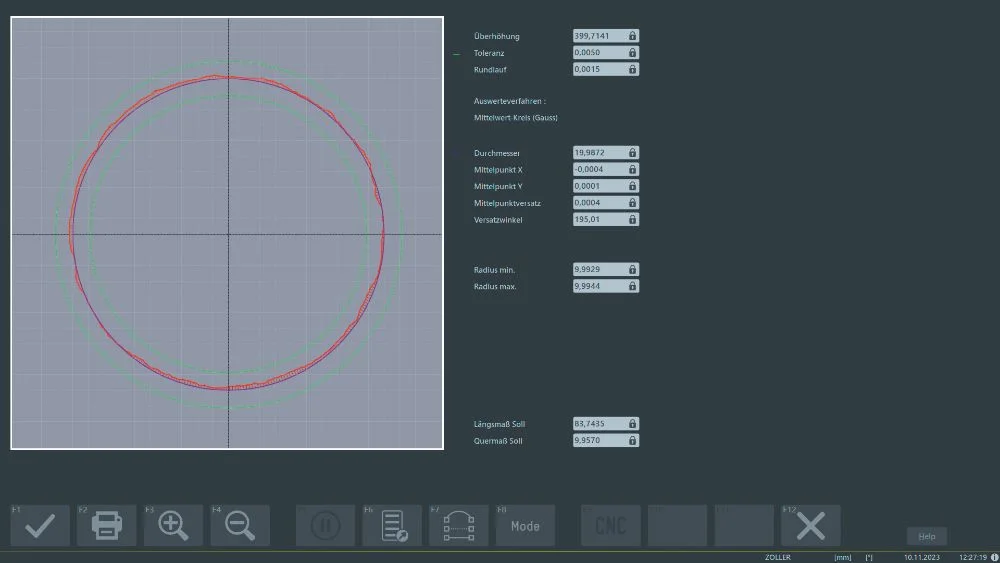
To automatically determine the concentricity of circular surfaces (e.g. tool shank) and graphically evaluate the entire contour.
Is determined on drilling tools and hollow-ground tool cutting edges from the starting point (outside diameter) to the tool tip or the defined end point by contour tracing.
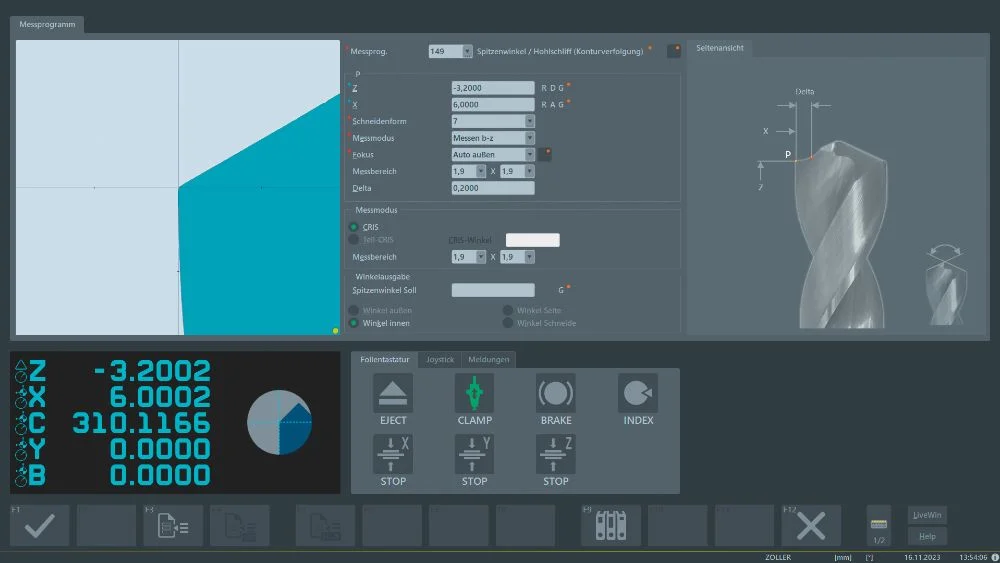
Automatically scans the groove/chip space contour without contact and displays it graphically.
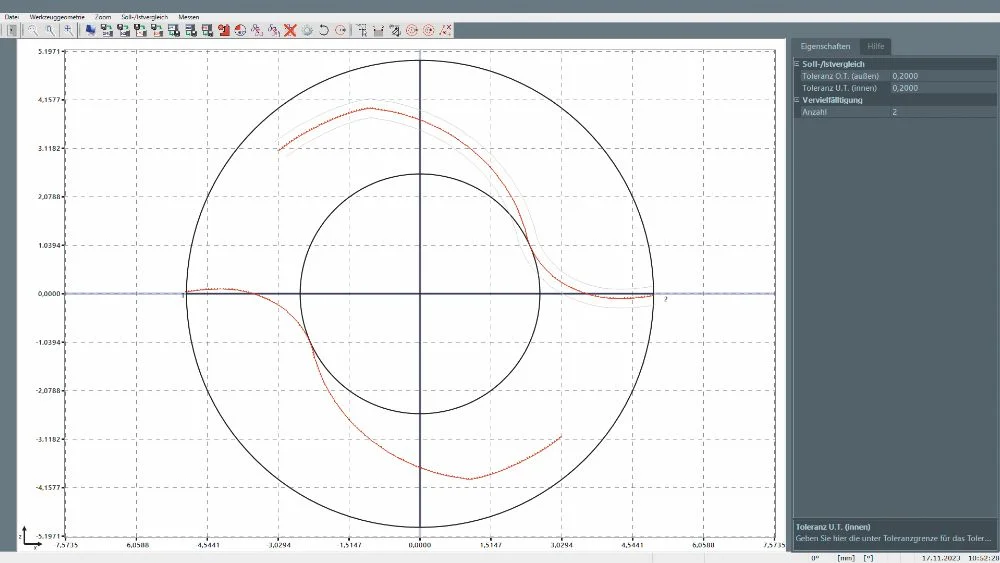
For automatic determination of concave and convex radii on the outer contour of tools, including adjustable angle sectors with graphical evaluation.

Determines the rake angle in the radius segment at the specified angles. Suitable for die, corner and full radius cutters.
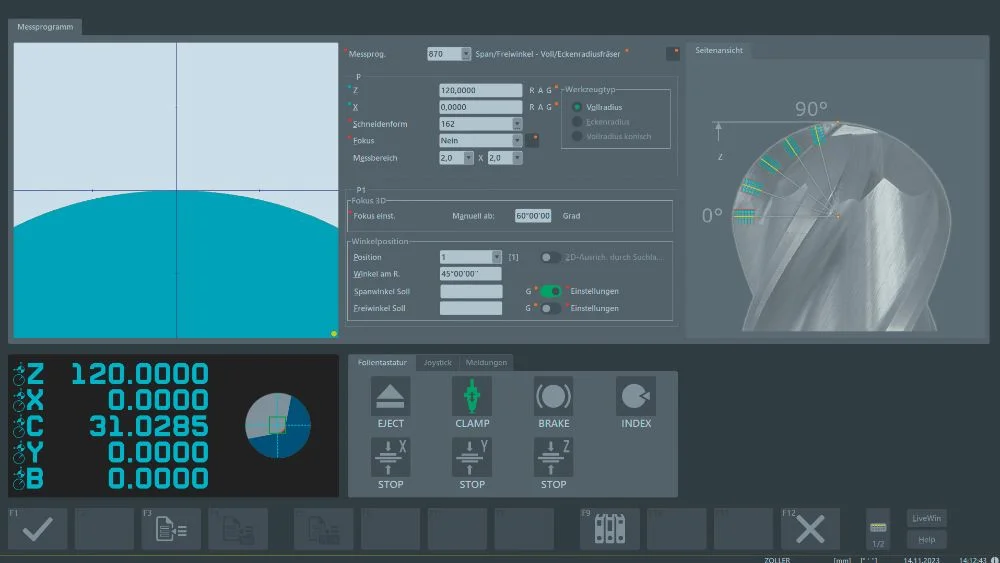
To scan any tool and workpiece contours and carry out a target/actual comparison or dimensioning of the contour.
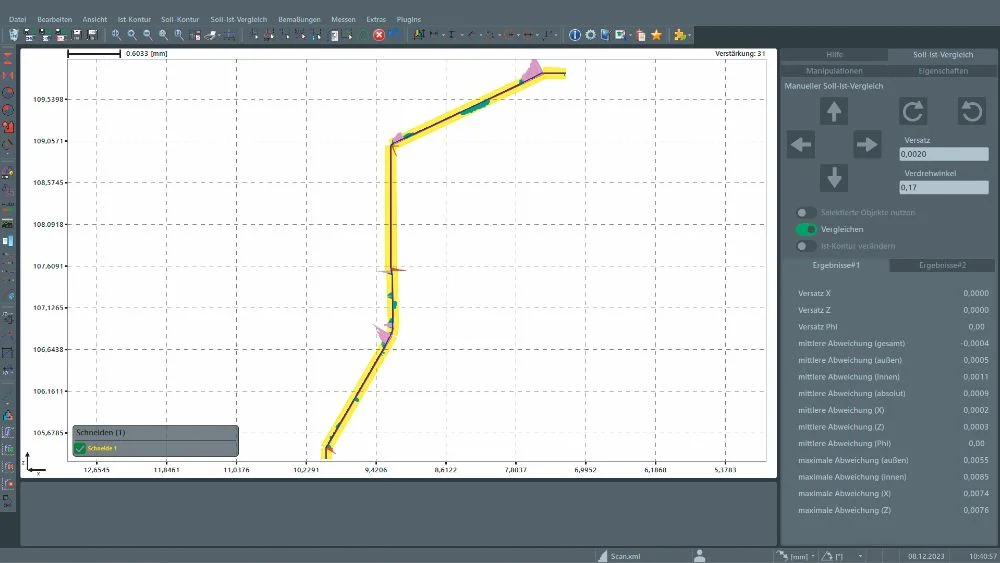
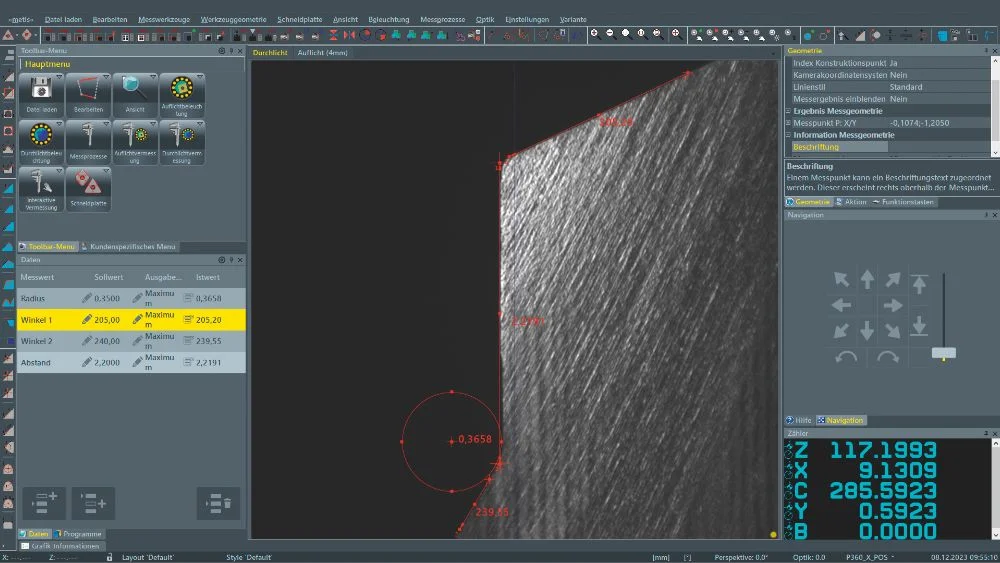
Measures and documents any contours, radii, angles, distances and defects (wear) in incident light.
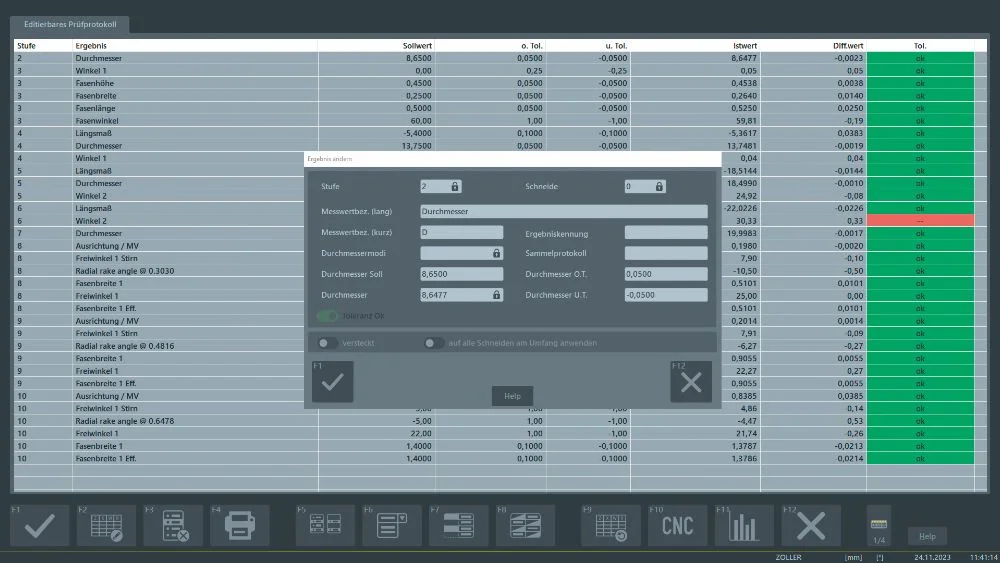
To be able to display all measurement results including designations, target values, tolerances and much more in tabular form and flexibly in the layout.
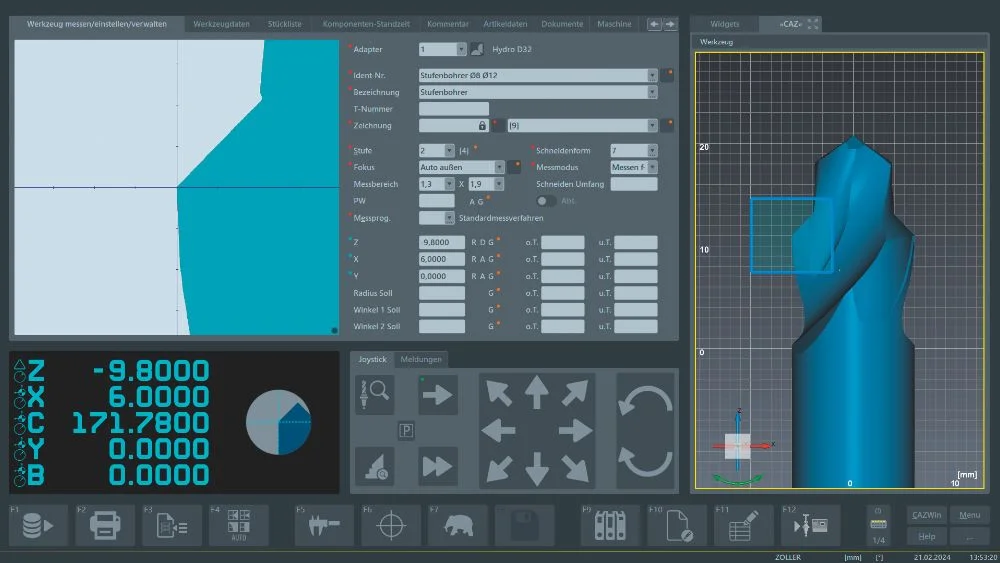
The virtual measuring device for the PC workstation for external creation of the testing and measuring process including measuring programs, target values and tolerances based on the 3D model of the tool before it is manufactured.
Find out what is possible with ZOLLER for tool inspections. Process-related inspections or high-end analyses through to SKP, roughness and the creation of digital twins.
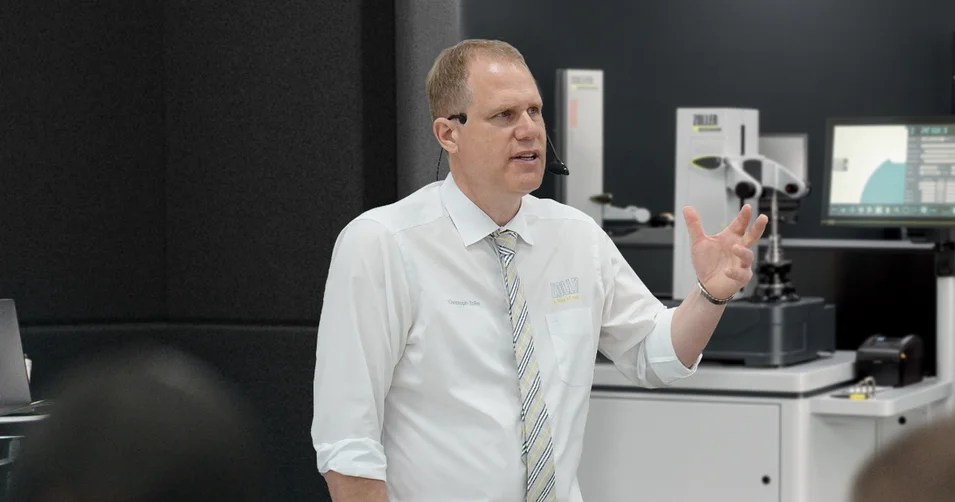
The individual exchange about your goals and our ideas for achieving them. Online advice from ZOLLER directly from the Smart Factory. Arrange your appointment now.