

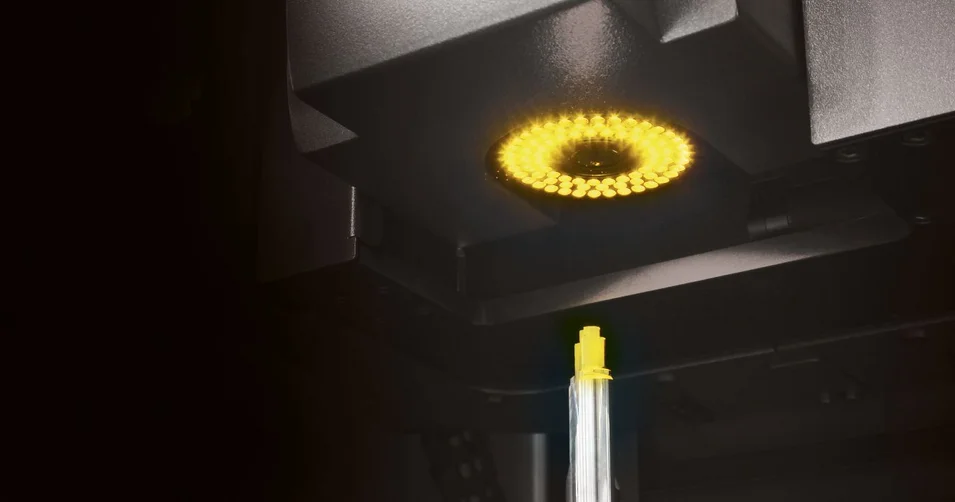
Inspection & Measuring: Your Advantages
Find out what is possible with ZOLLER for tool inspections. Process-related inspections or high-end analyses through to SKP, roughness and the creation of digital twins.
Learn more
Frequently asked questions
The »threadCheck ❘ cc« is specially designed for measuring threading tools and hobs with a pitch. The counter point enables us to achieve very precise concentricity.
With the tailstock, long tools can be additionally guided or completely clamped between centers in order to achieve optimum stability during measurement. It also increases the concentricity of the tool.
The optional swivel-mounted probe makes it possible to scan and evaluate the flank relief. In addition, parameters such as the rake angle, the pitch or the flute direction can be measured tactilely.
The »threadCheck ❘ cc« offers options for tool identification via RFID chips or DataMatrix codes to automatically retrieve and manage tool data.
In combination with the »roboSet 2« automation solution, tools can be loaded, measured and documented fully automatically.
The »threadCheck ❘ cc« has open data interfaces to transfer measurement data directly to CAD/CAM systems, grinding machines and tool management software.
All measurement results are documented in detail and can be passed on to customers as test reports to provide complete proof of tool quality.
The »threadCheck ❘ cc« can be integrated directly into the production processes in order to transfer tool data from CAD/CAM systems and use target/actual comparisons for optimized grinding process control.
Find out what is possible with ZOLLER for tool inspections. Process-related inspections or high-end analyses through to SKP, roughness and the creation of digital twins.
The individual exchange about your goals and our ideas for achieving them. Online advice from ZOLLER directly from the Smart Factory. Arrange your appointment now.