

Inspection & Measuring: Your Advantages
Find out what is possible with ZOLLER for tool inspections. Process-related inspections or high-end analyses through to SKP, roughness and the creation of digital twins.
Learn more
The analyst of a tool's finest
structures
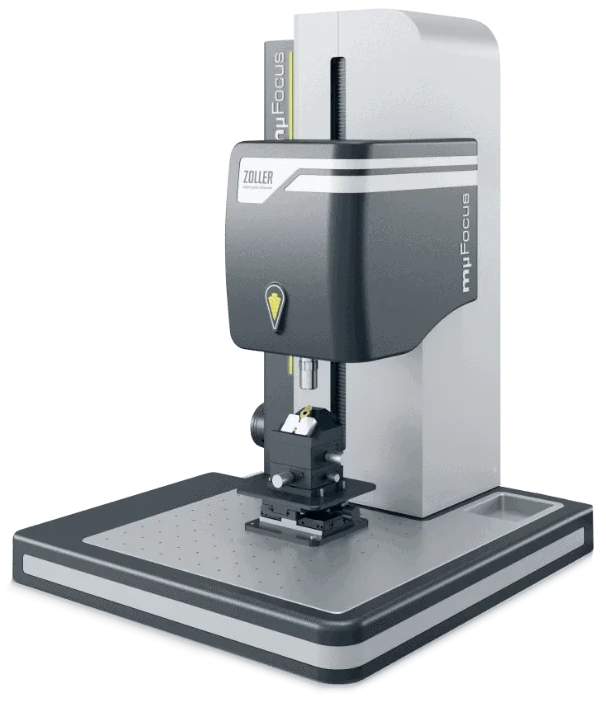
The expertise of a tool manufacturer or grinding shop is evident in the rounding of a cutting edge and in the uniformity of the surface. »mµFocus« makes this high level of expertise measurable.
Smallest measurable radius: 1.4 µm
Simple operation, quick selection of geometries
ISO-compliant for all measured variables
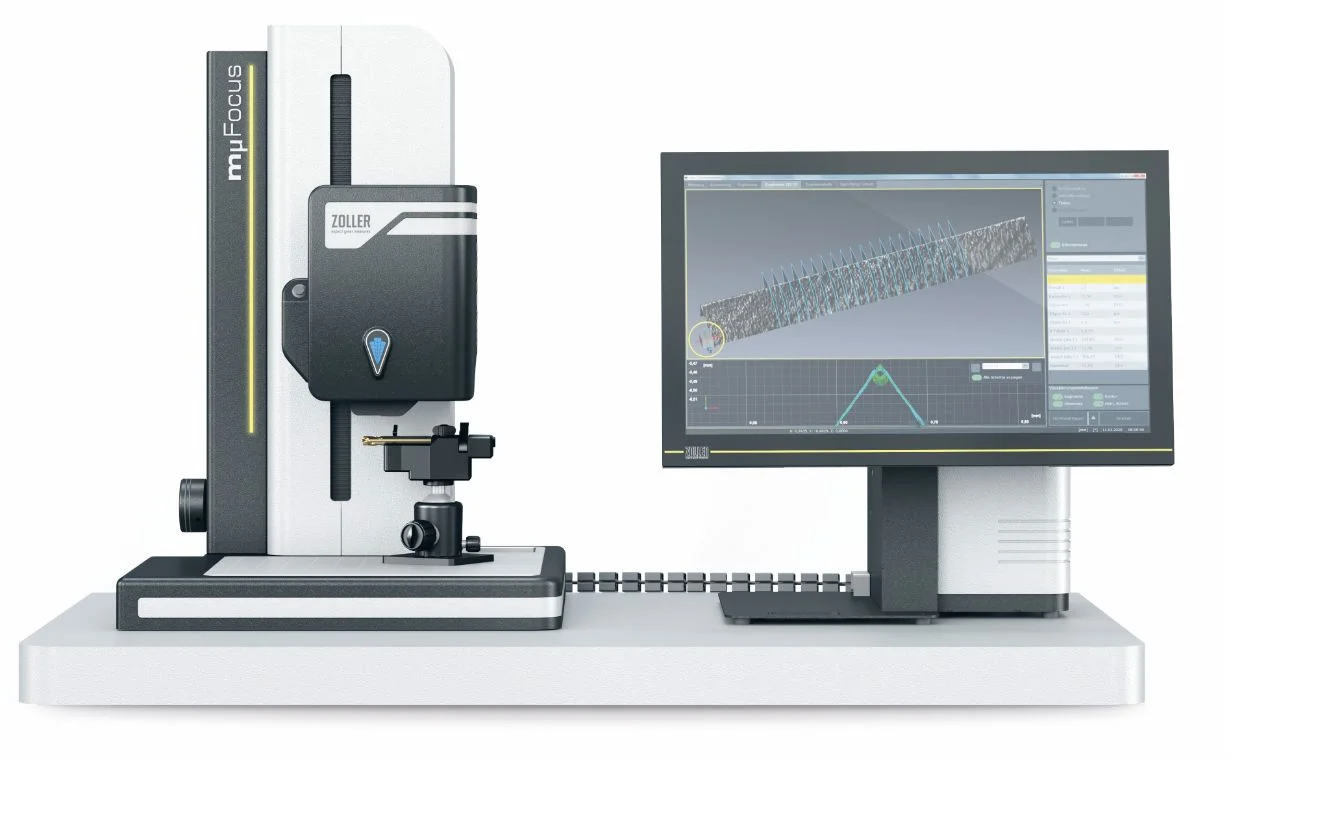
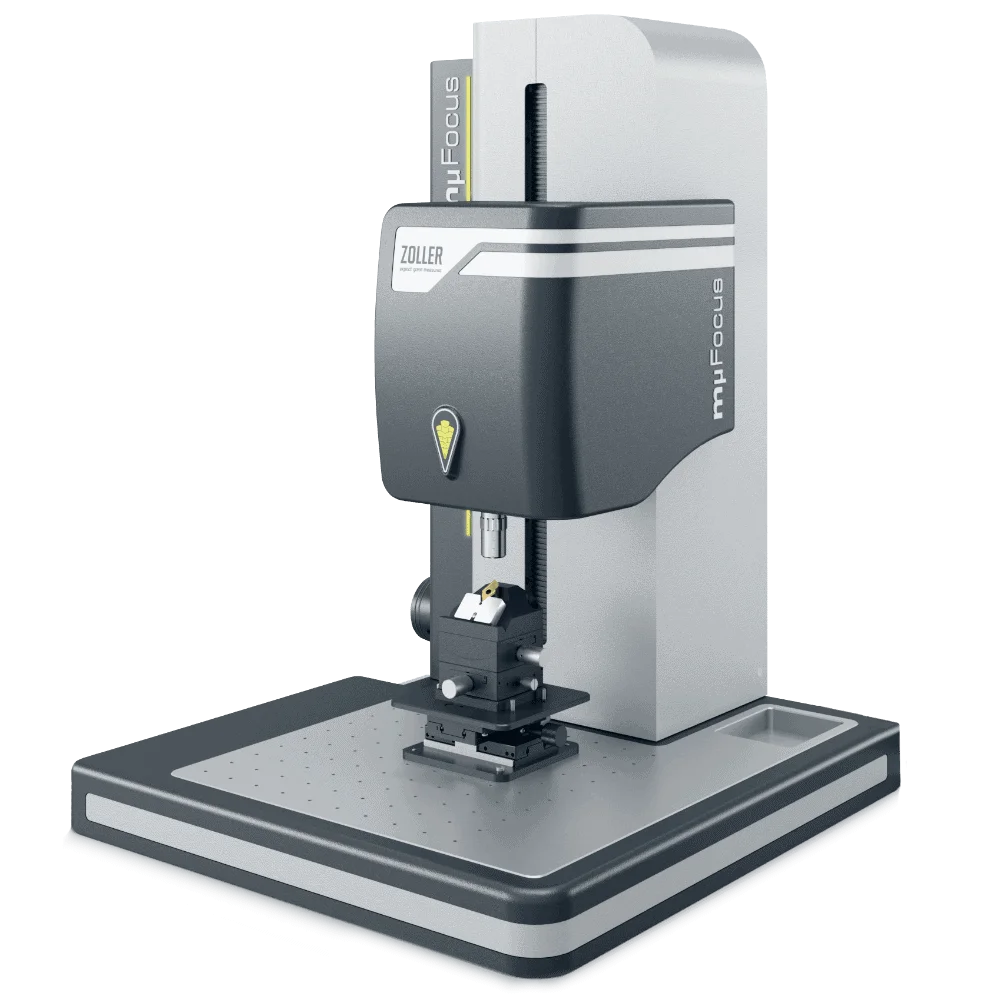
»mμFocus’s« measuring technology and mechanical components are securely protected against moisture, dirt, and dust. This ensures a long lifetime and makes »mμFocus« ready for use directly on the production floor. No specialized measurement rooms are required.
After performing a manual pre-positioning of the sensor, use the precise hand wheel to adjust it to the correct height, thereby precisely aligning the focal plane with the required cutting area.
The blue icon indicates the version with the »zep« sensor (ZOLLER Edge Preparation). This allows you to perform high-precision measurements of cutting edge preparation.
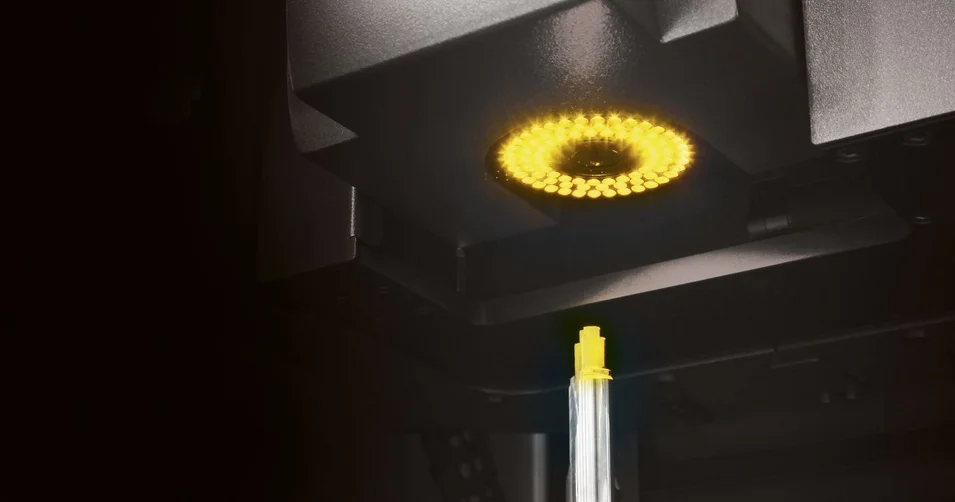
If this icon is yellow, the optional confocal microscope with the »zep-R« sensor (ZOLLER Edge Preparation Roughness) is installed. This sensor additionally analyzes surface roughness.
With the wide range of optional tool holders available, you can use »mµFocus« for a wide variety of tools—for example, for tools with clamping sleeves or for indexable inserts.
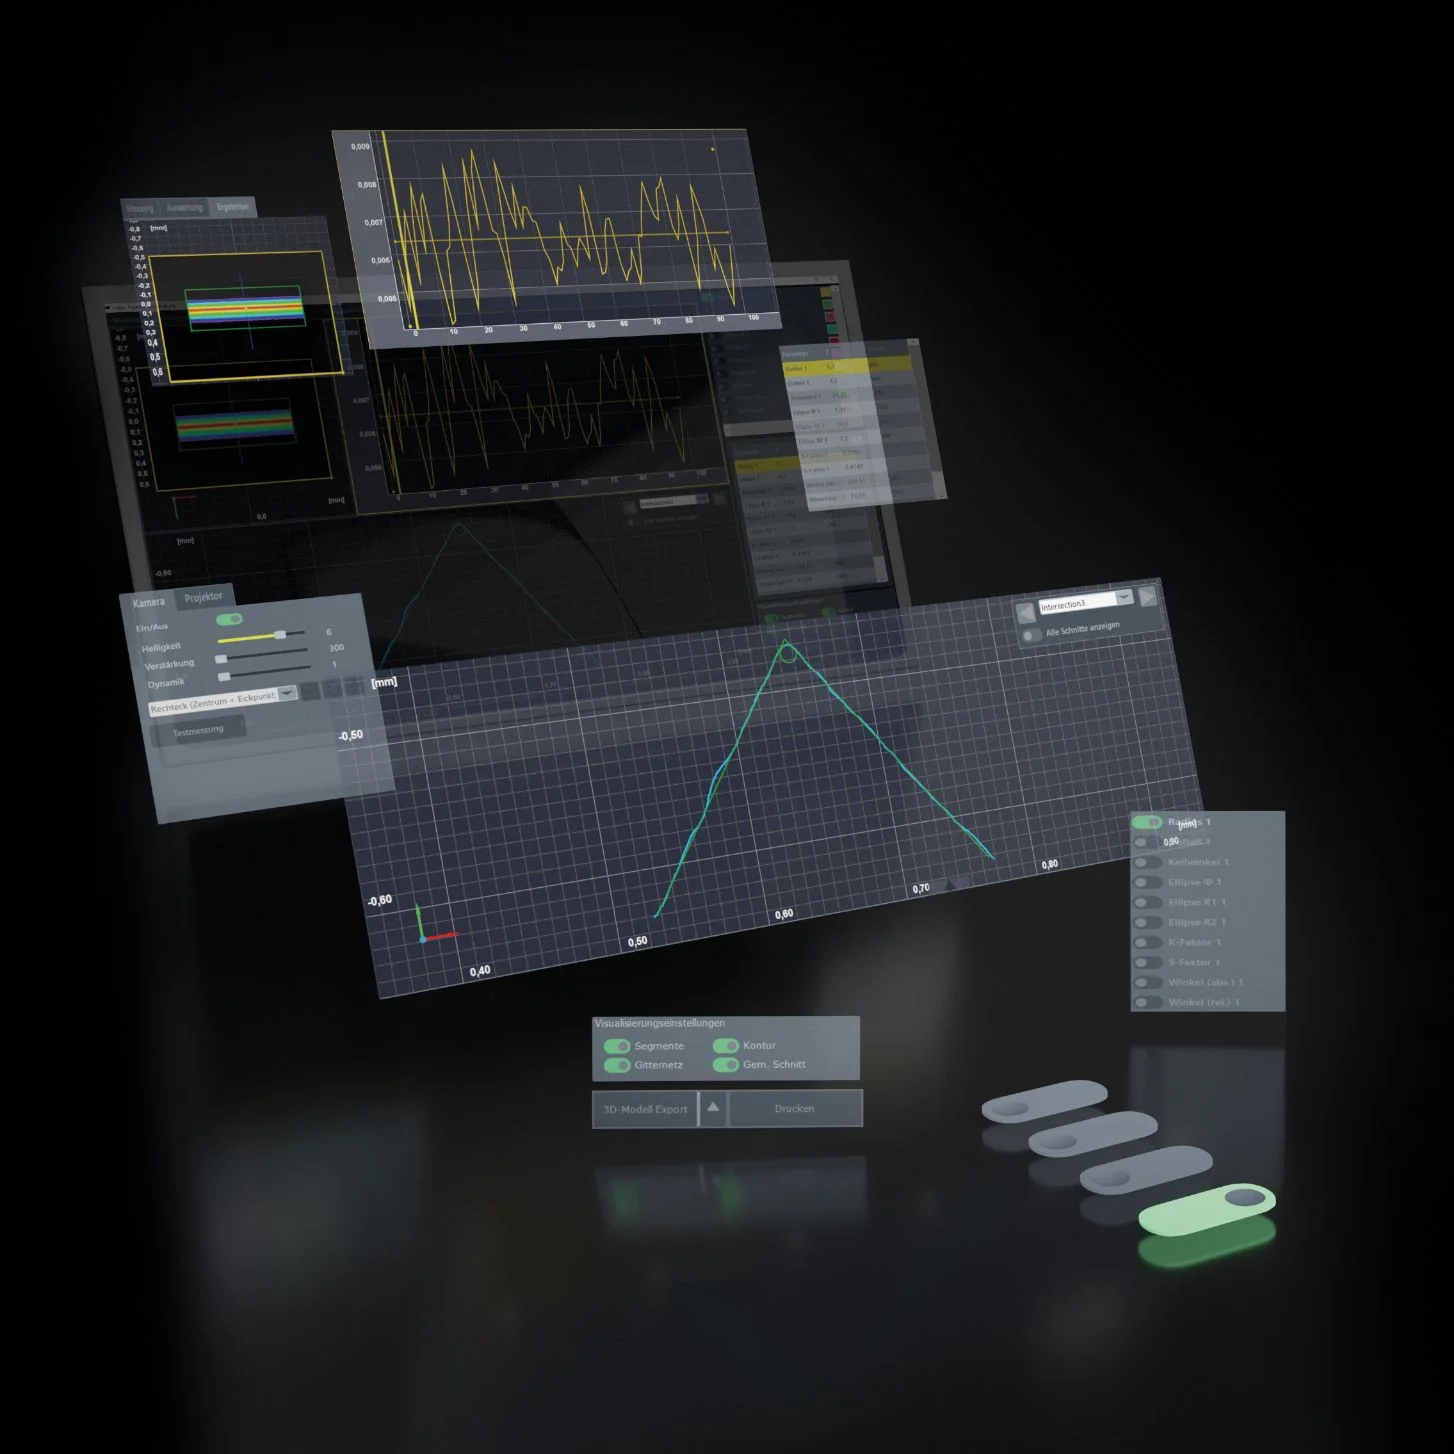
The »pilot« device software offers you a high level of convenience. Selection and input fields are clearly arranged, and all functions support efficient work. Many options are possible for preparing and representing measured values.
Using numerous individual images, »mµFocus« calculates highly precise 3D representations of the tool cutting edge. You determine the level of detail by specifying the number of images. You can display the measurement results topographically, in grayscale, as measurement curves, or in a table format in accordance with DIN standards. The most comprehensive view of tool cutting edges.
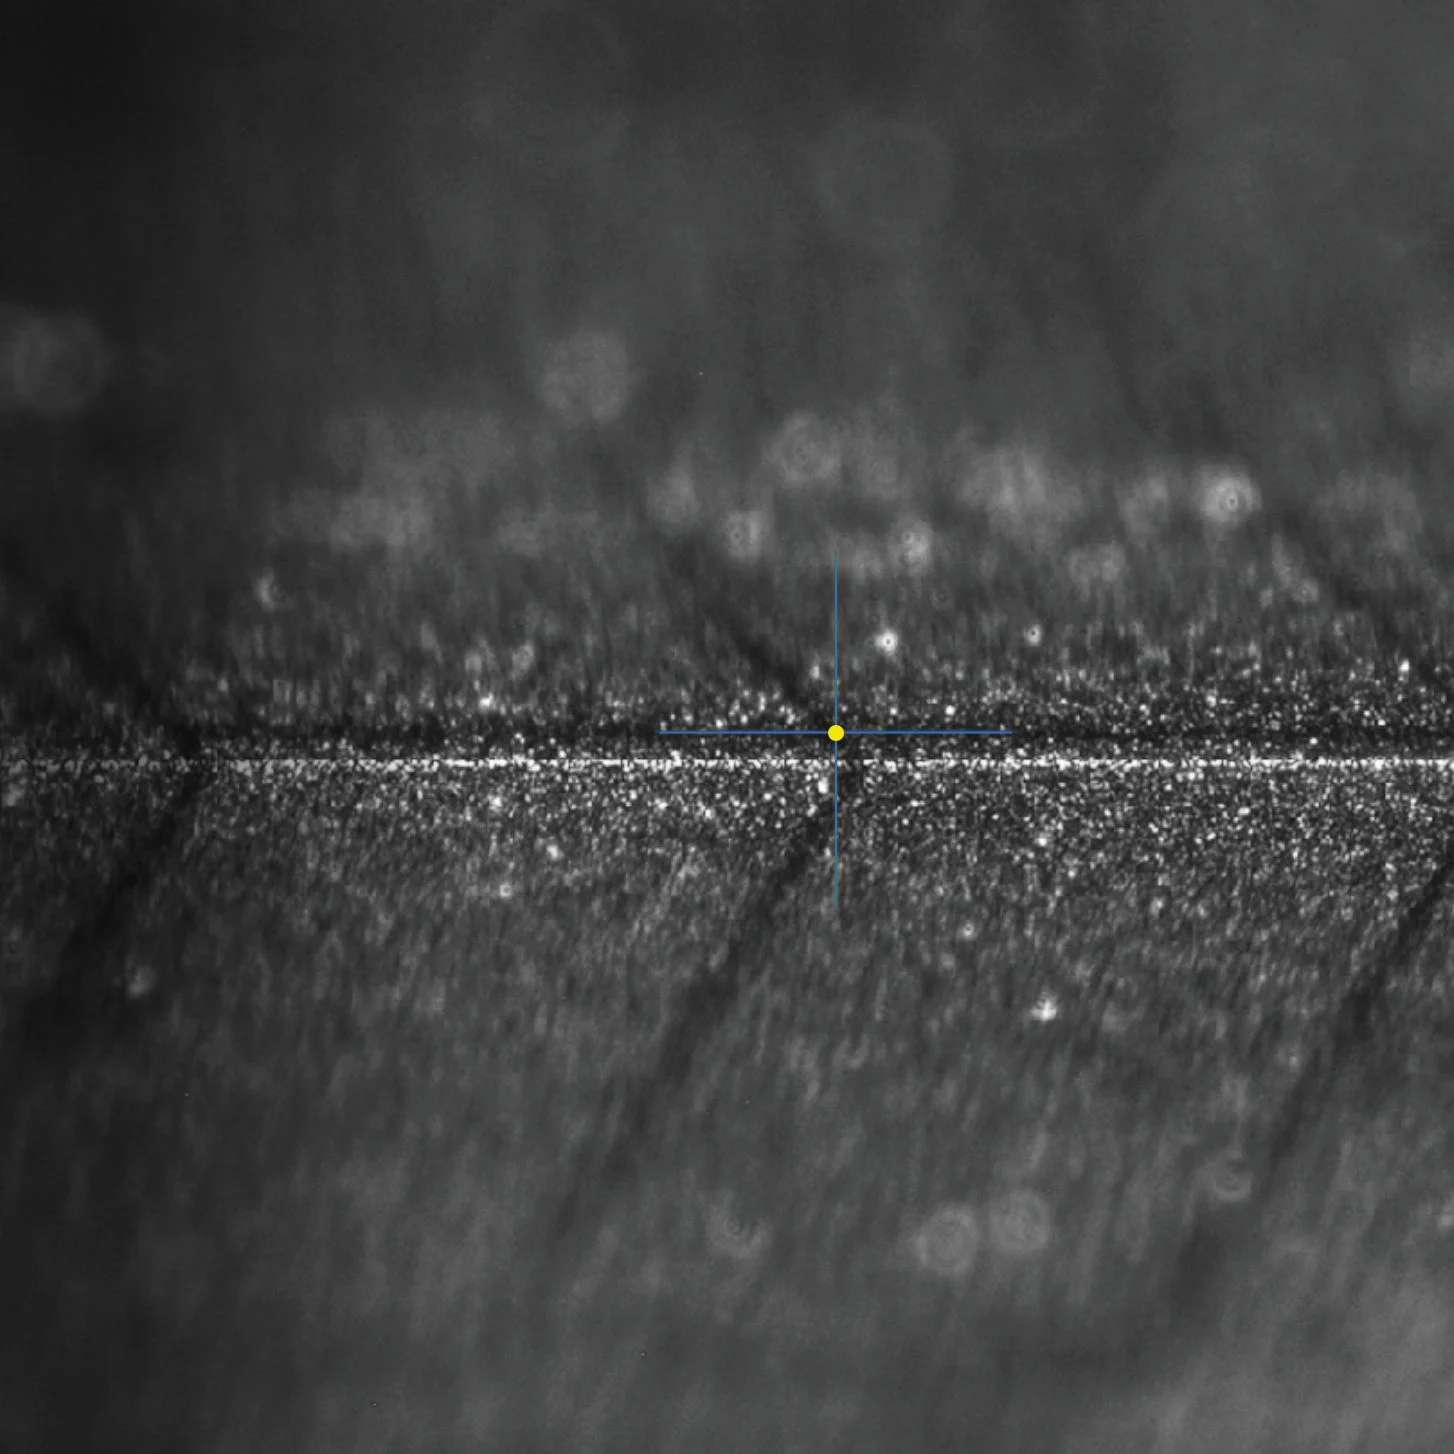
The ZOLLER »mμFocus« takes a systematic approach to microstructures. With clear workflows and supportive tools, you gain detailed insights into tool cutting edges and surfaces. You can quickly identify wear and tear, create a 3D model with just one click, and perform simple measurements of cutting edge preparation and surface roughness.
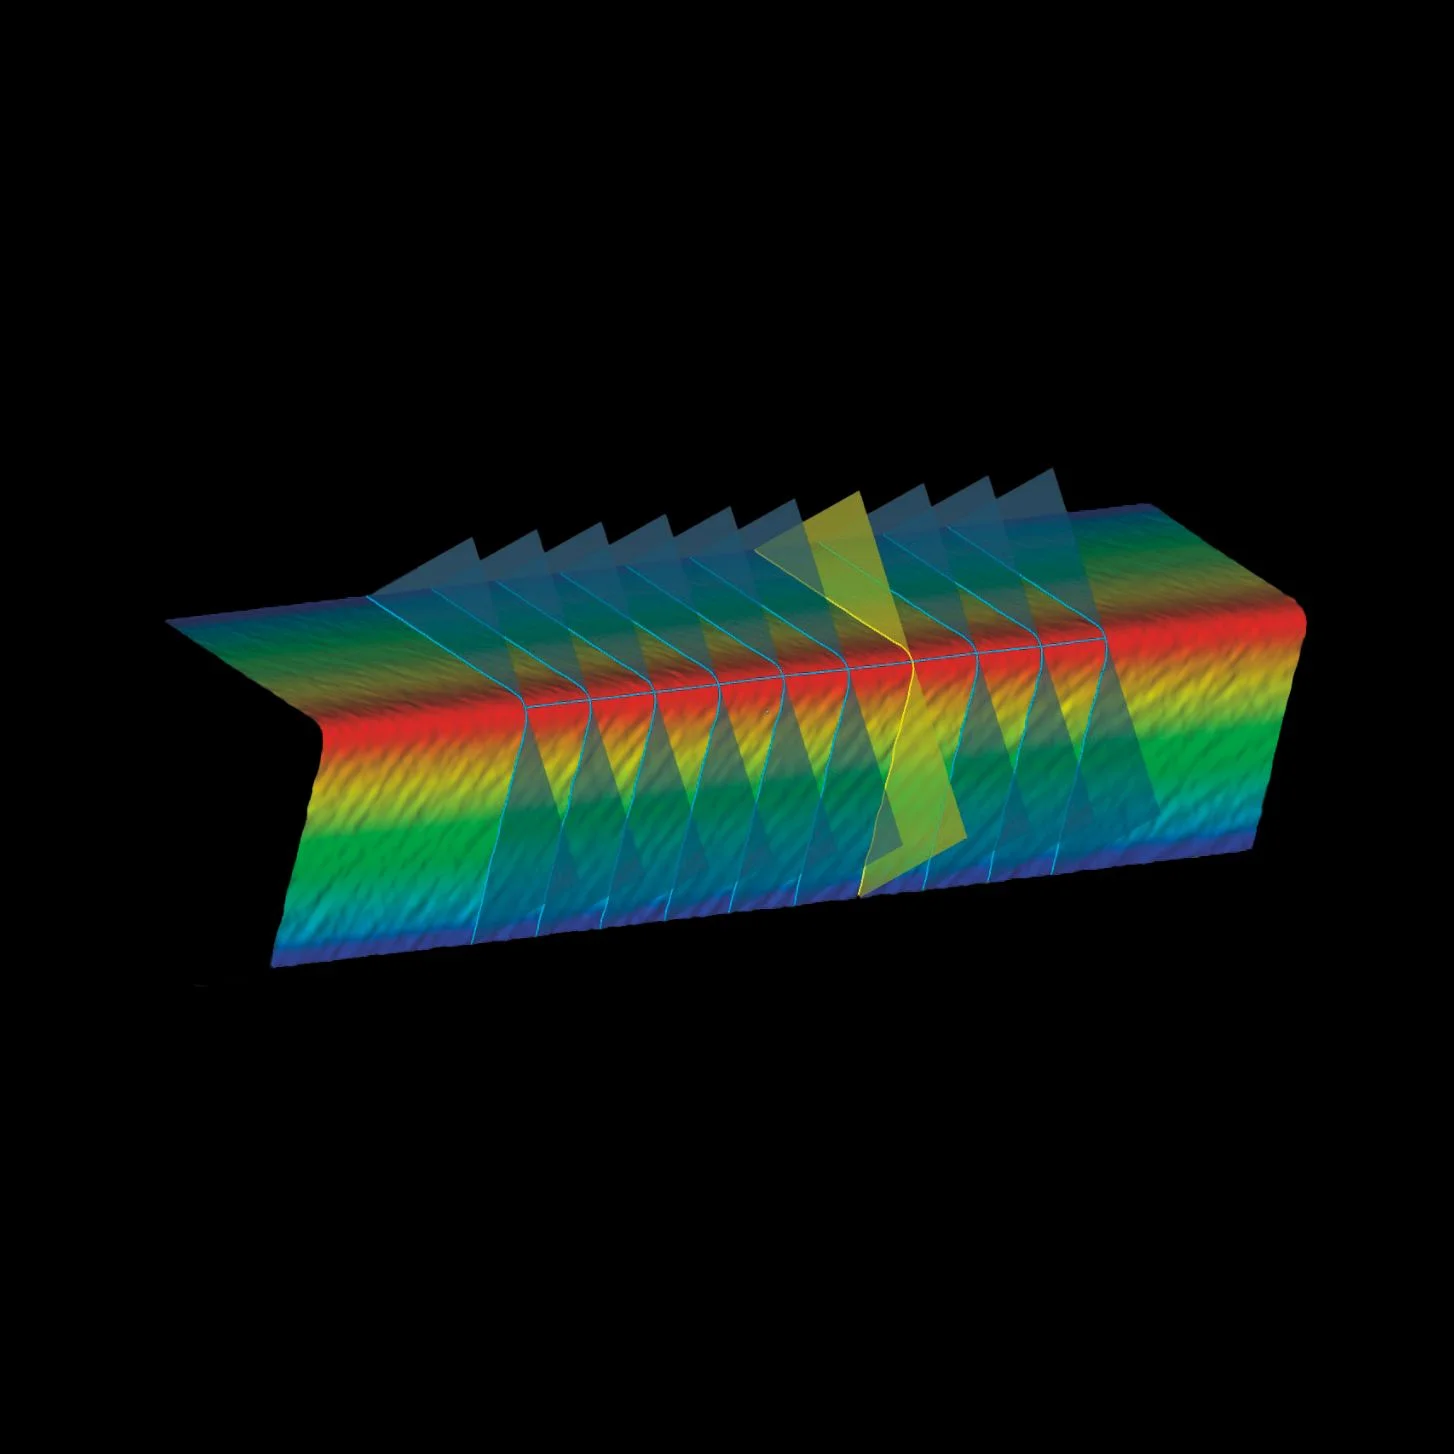
»pilot 4.0« provides you with the perfect support. This device software is characterized by simple operation, clear icons for cutting edge shapes, and quick navigation through the menu structure. The integrated image processing calculates informative diagrams and 3D visualizations from image data. You’ll immediately recognize the unmistakable signature of your tool manufacturing.
»mµFocus« combines simple operation with an accuracy of up to 0.1 µm. This device is the perfect choice for in-process inspection of cutting edge preparation and surface roughness.
Find out what is possible with ZOLLER for tool inspections. Process-related inspections or high-end analyses through to SKP, roughness and the creation of digital twins.
The individual exchange about your goals and our ideas for achieving them. Online advice from ZOLLER directly from the Smart Factory. Arrange your appointment now.