

Inspection & Measuring: Your Advantages
Find out what is possible with ZOLLER for tool inspections. Process-related inspections or high-end analyses through to SKP, roughness and the creation of digital twins.
Learn more
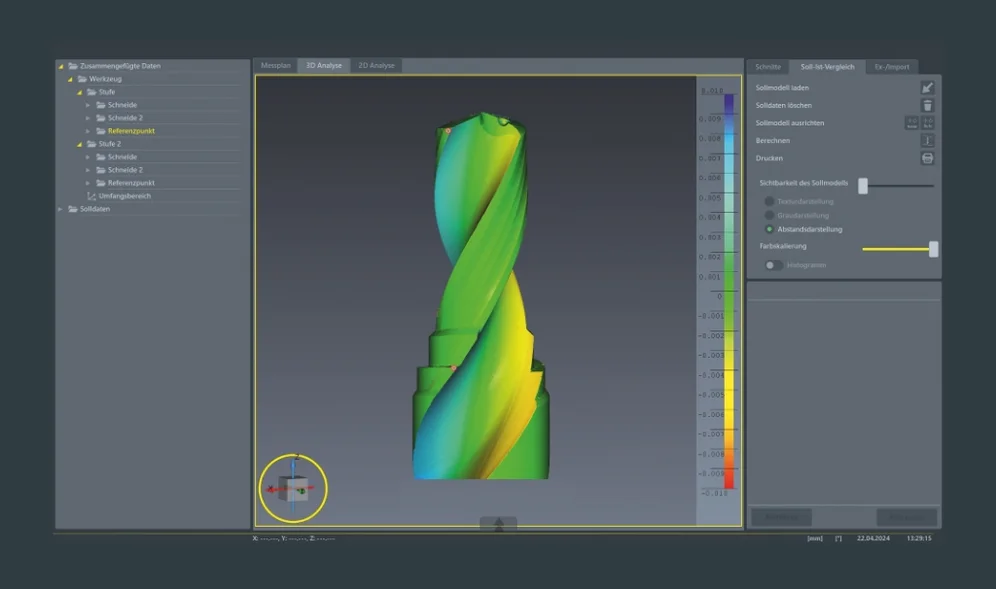
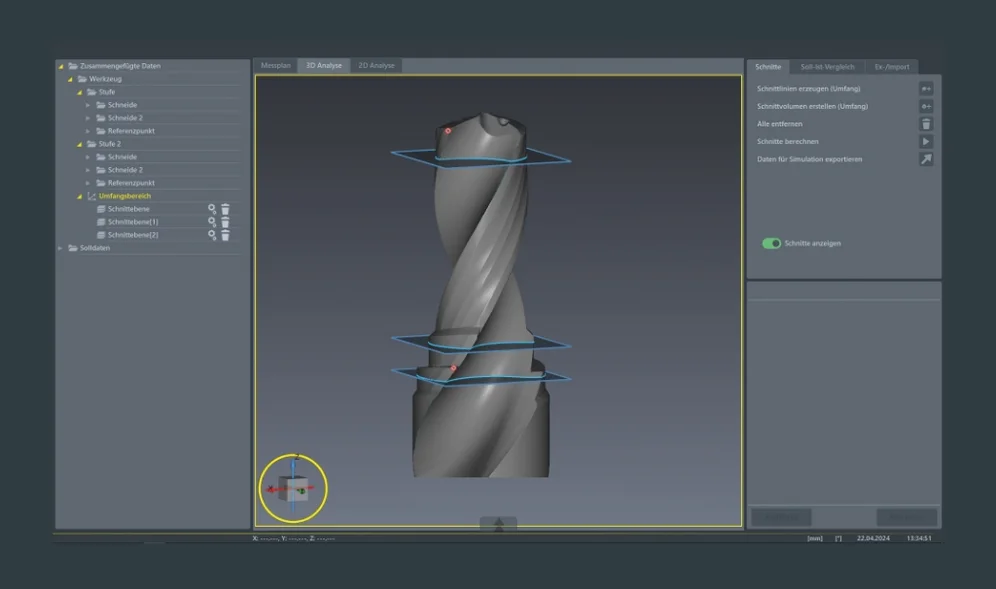
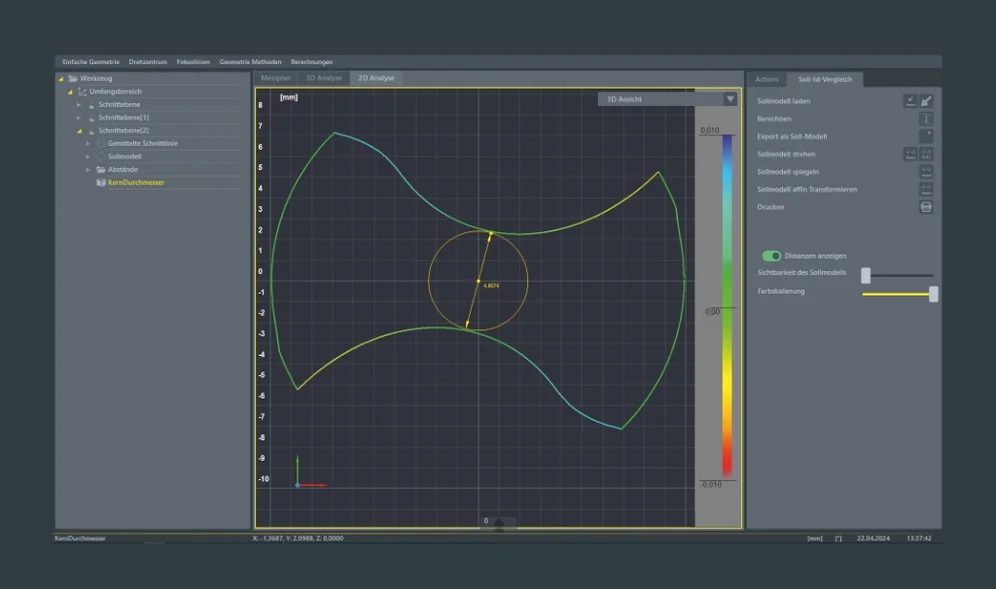
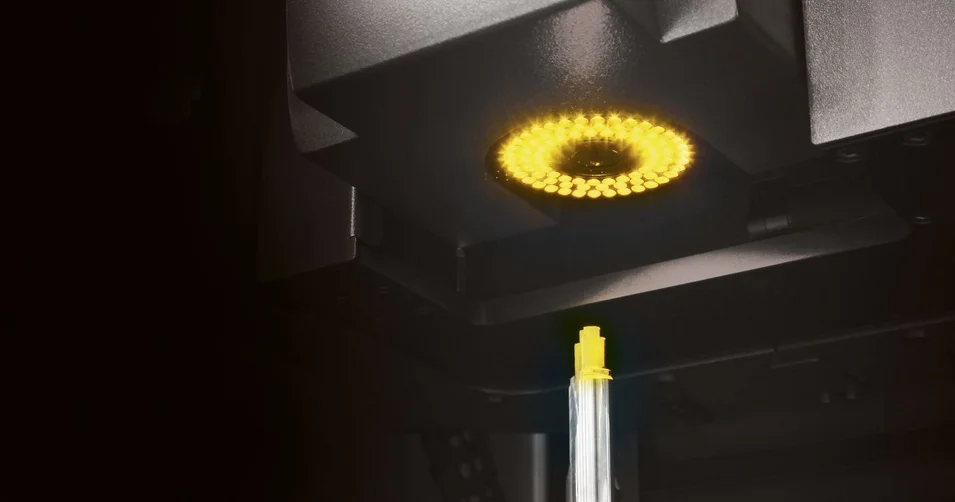
With »3dCheck«, the ideal inspection machine for fast, process-oriented, and fully automatic digitization of tool geometries, you can measure without contact—without causing damage to the tools.

ZOLLER »roboSet 2« – automates your »titan«. Performs cleaning, loading, labeling, and organization of your tools completely without manual labor.
All measurements are fully documented. After measurement, the tools are labeled using ZOLLER »roboMark«—a laser flexibly marks the tool shank within milliseconds with values individually determined during the measuring process and other data.
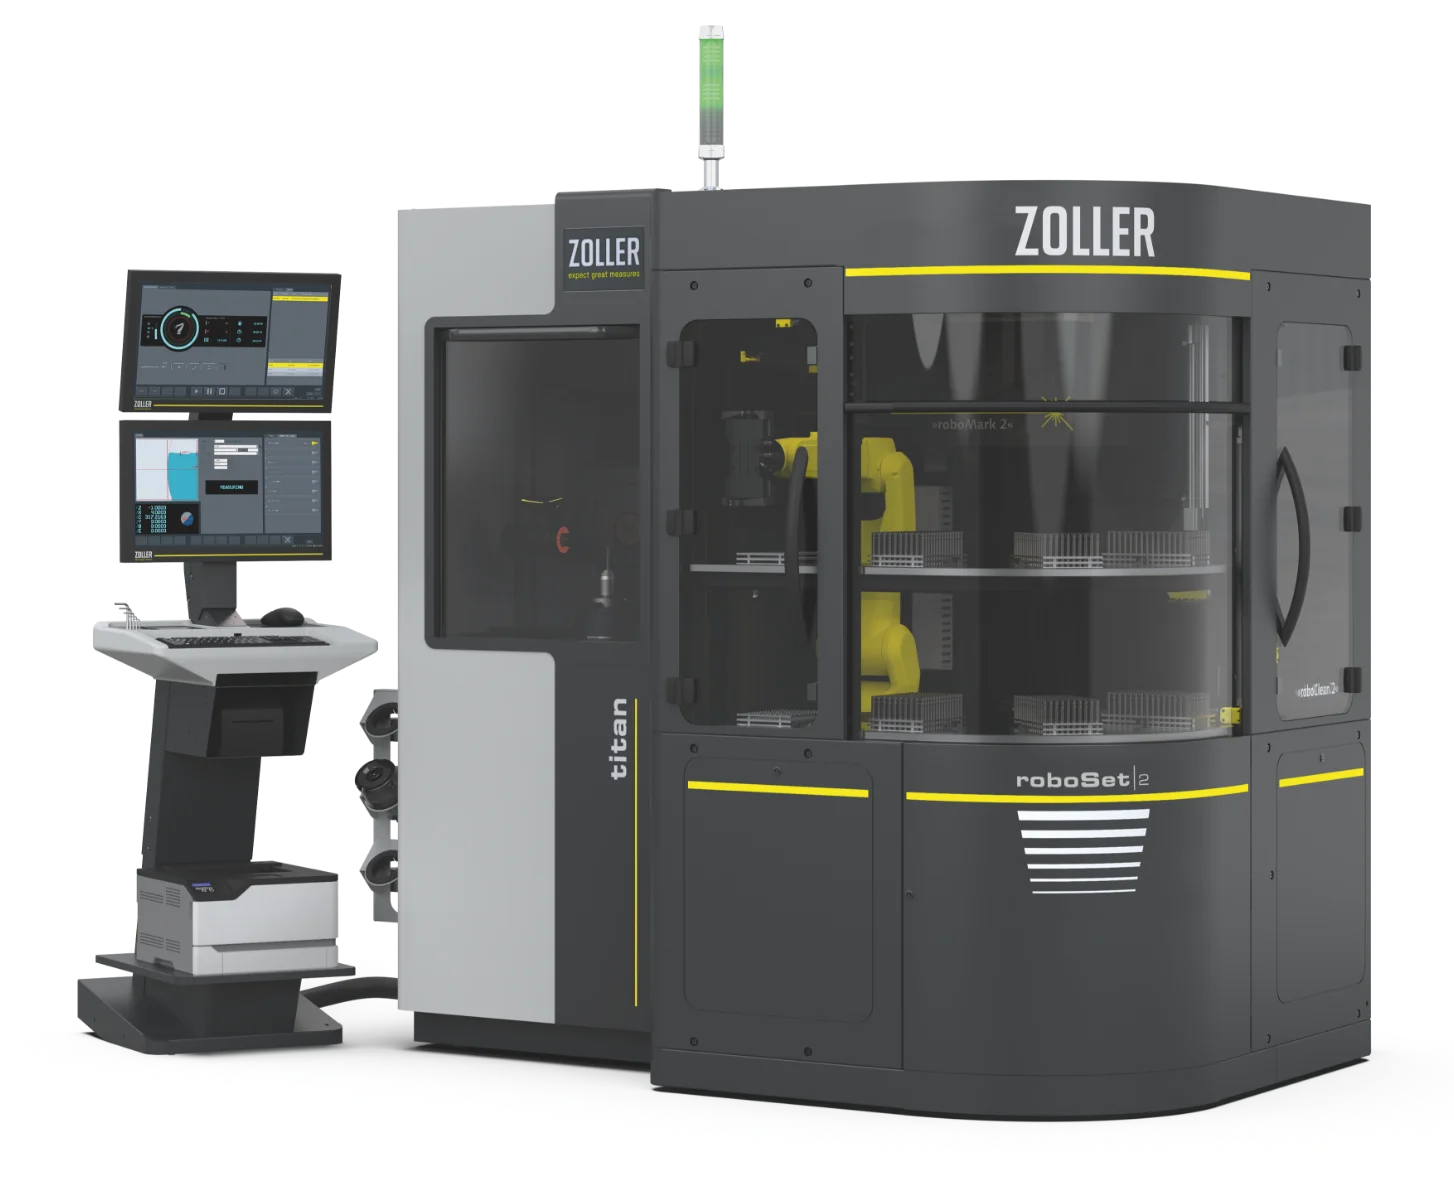
Find out what is possible with ZOLLER for tool inspections. Process-related inspections or high-end analyses through to SKP, roughness and the creation of digital twins.
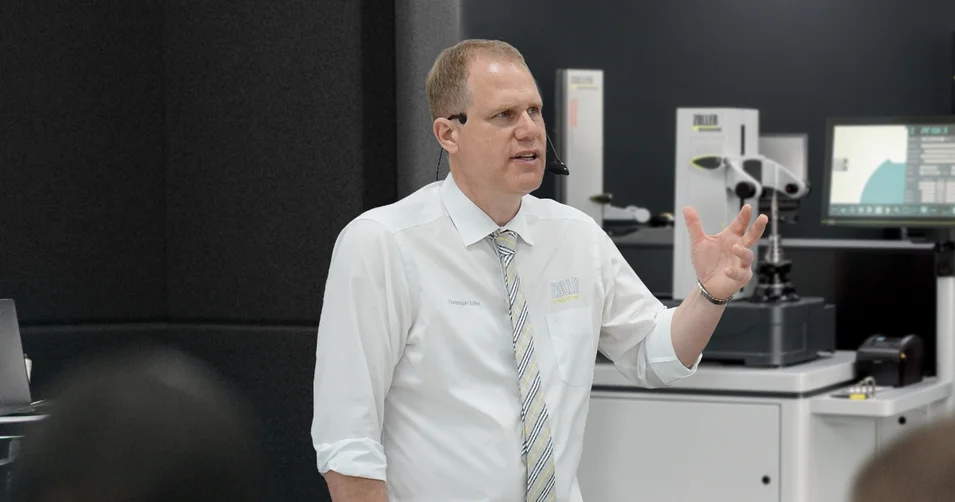
The individual exchange about your goals and our ideas for achieving them. Online advice from ZOLLER directly from the Smart Factory. Arrange your appointment now.