

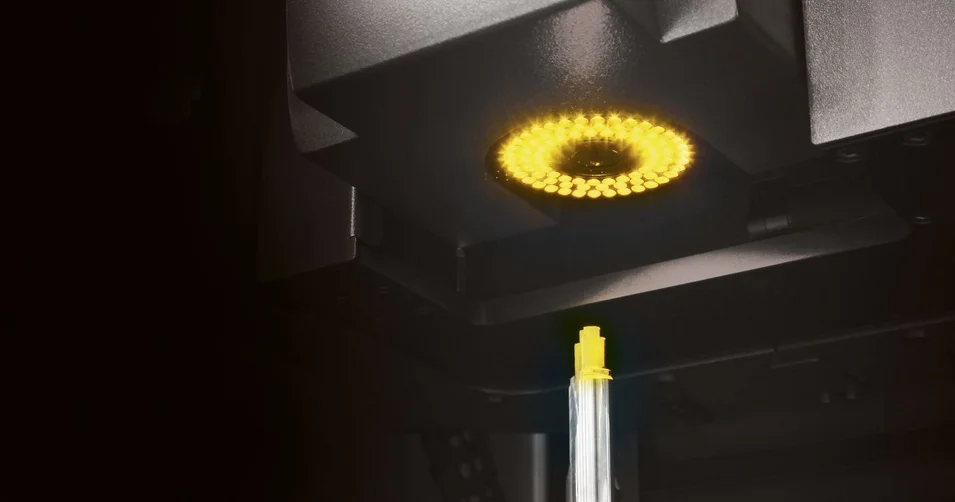
Inspection & Measuring: Your Advantages
Find out what is possible with ZOLLER for tool inspections. Process-related inspections or high-end analyses through to SKP, roughness and the creation of digital twins.
Learn more
Before the measuring process starts, the sliding door of the measuring machine can be conveniently and simply closed automatically via the software using pneumatic systems, and opened once the measuring process is complete.

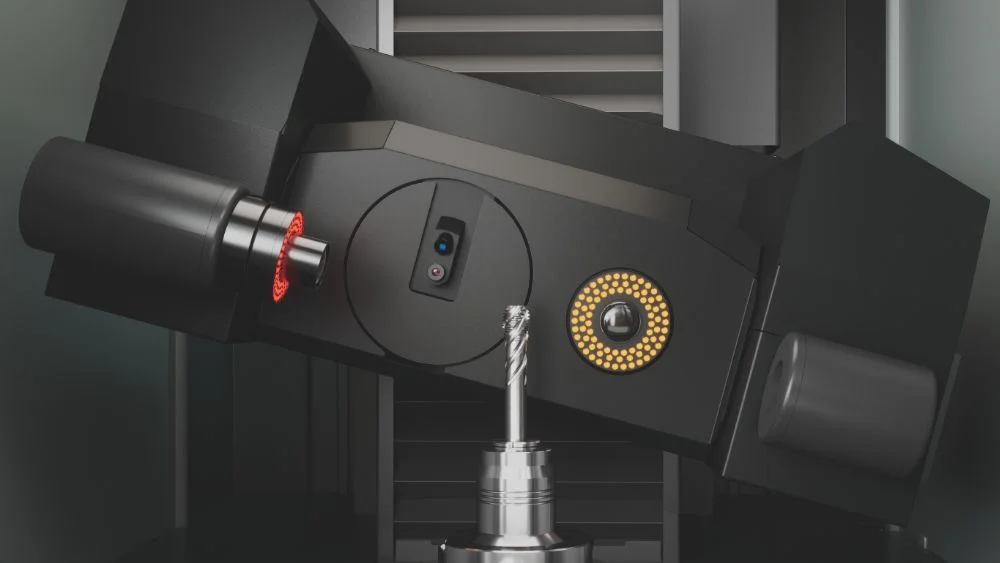
The »orthoScan« swivelling multi-sensor optic carrier always finds the perfect perspective for the tool. This allows the cutting edge geometries of pitch tools, such as taps or hob cutters, to be measured without distortion.
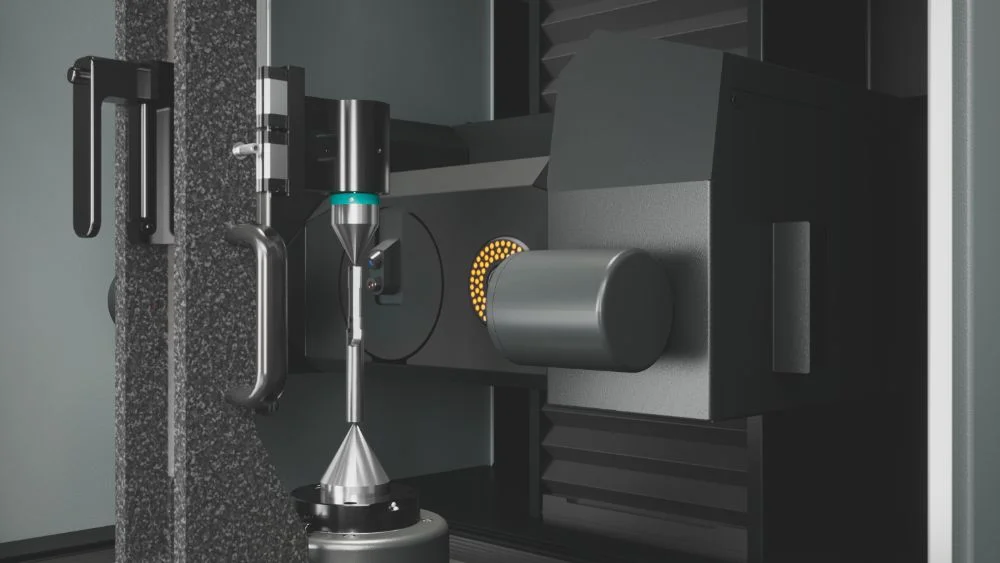
With a clamping range of 300 mm for holding tools between centers and for measuring exclusively using the snap gauge principle. The tailstock is removable and equipped with high-precision Hirth splines as a quick-change interface.
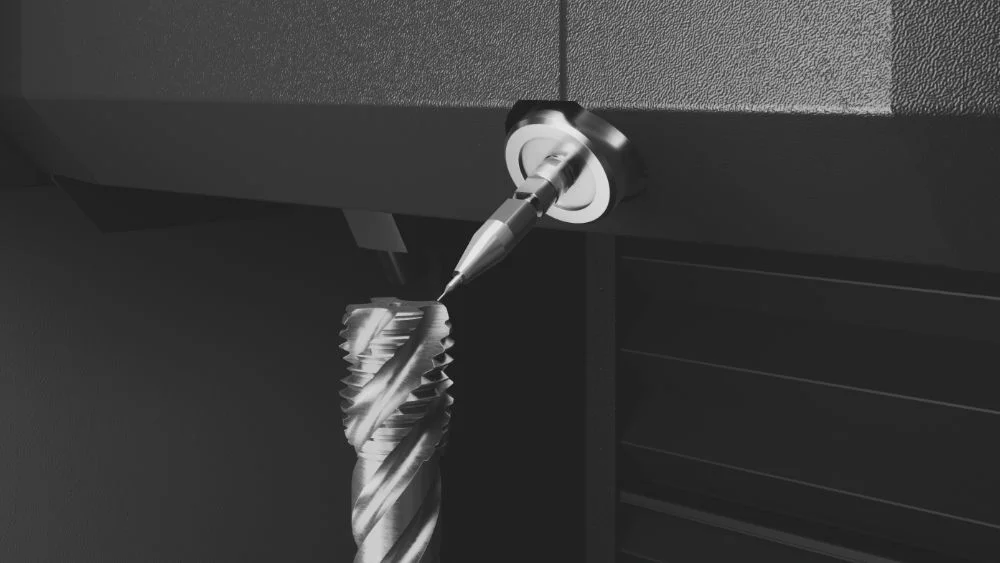
For electronic tactile measurement of, for example, the thread relief on taps. Available with probe inserts ranging from D 0.3 mm to D 2 mm.
For periodic on-site inspections of your measuring machine and to verify the accuracy of transmitted-light and incident-light measurements, ZOLLER offers test equipment matching your machine, such as test mandrels, diameter gauges, and angle test gauges.

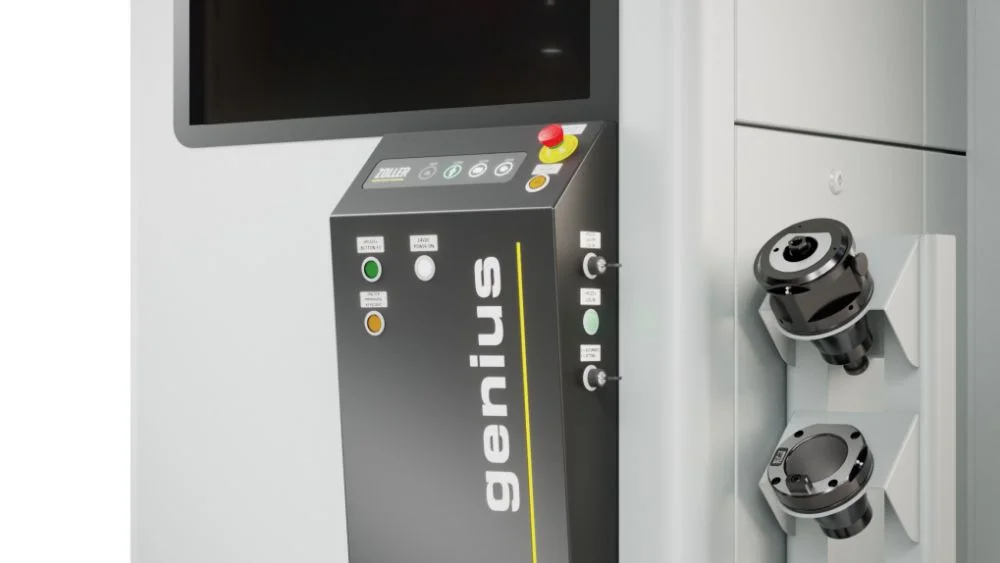
Key control elements are located on the front of the measuring machine. This ensures that you always have unobstructed access to the emergency stop switch, the reset button, the membrane keypad, and the button for starting measuring processes.
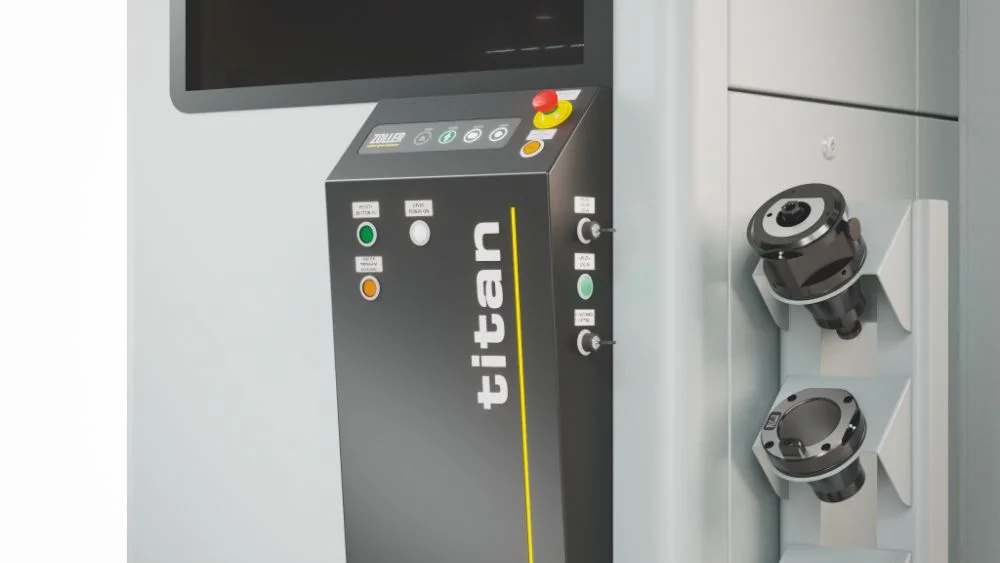
Key control elements are located on the front of the measuring machine. This ensures that you always have unobstructed access to the emergency stop switch, the reset button, the membrane keypad, and the button for starting measuring processes.
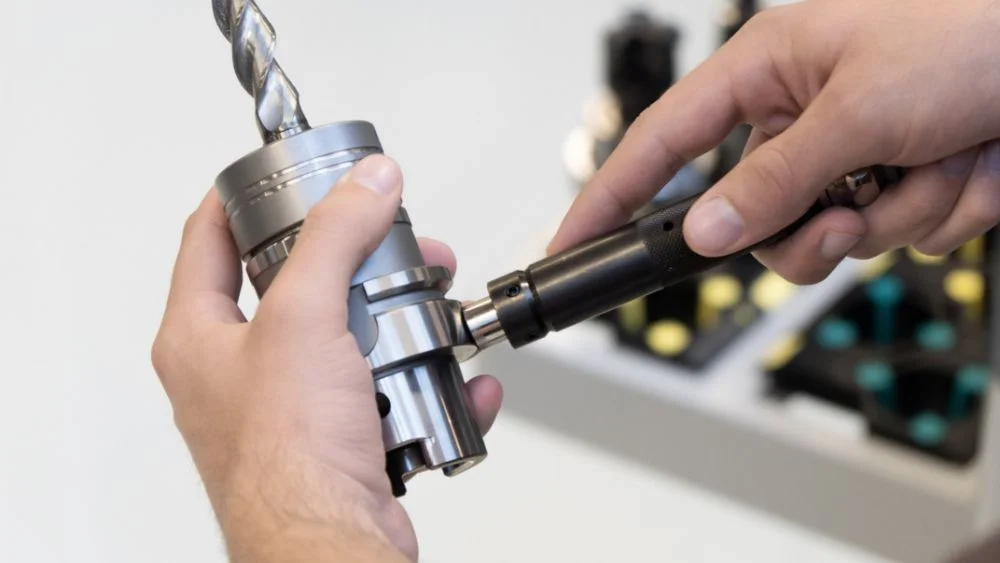
For manual writing to or reading from the code carrier on the tool holder using a handheld reader.
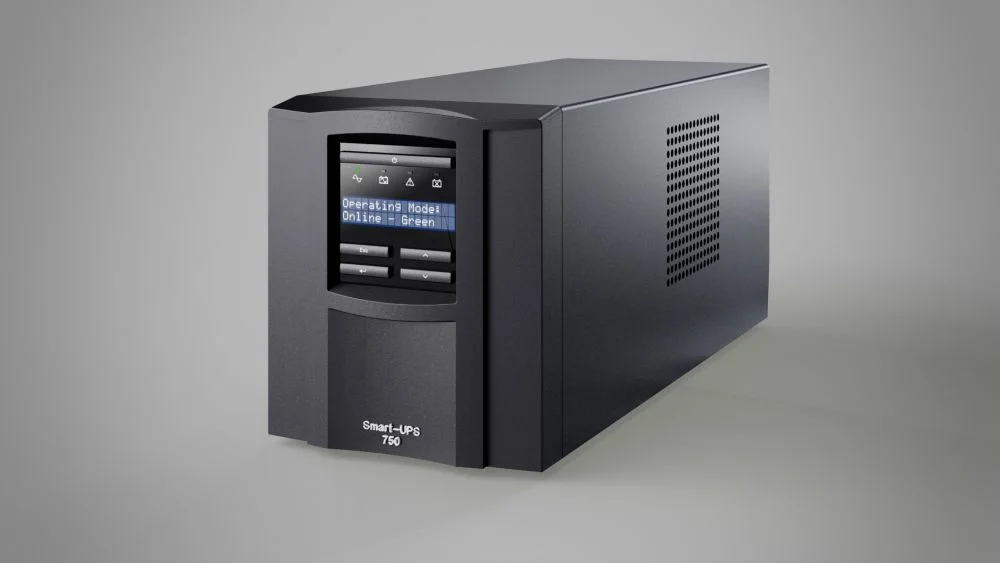
The UPS unit ensures that your computer shuts down properly in the event of power grid faults, thereby avoiding data loss. Mains voltages of 230 V~ (Europe) or 120 V~ (U.S.) are available.
Find out what is possible with ZOLLER for tool inspections. Process-related inspections or high-end analyses through to SKP, roughness and the creation of digital twins.
The individual exchange about your goals and our ideas for achieving them. Online advice from ZOLLER directly from the Smart Factory. Arrange your appointment now.