

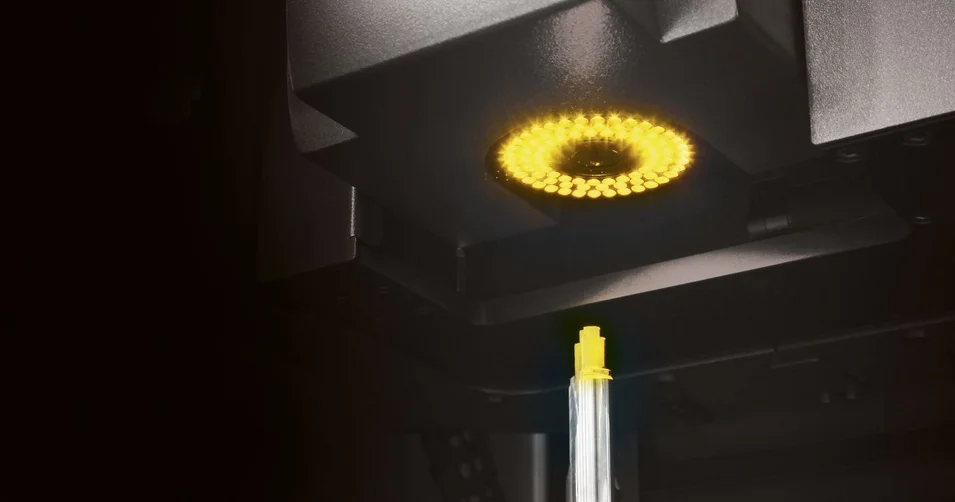
Inspection & Measuring: Your Advantages
Find out what is possible with ZOLLER for tool inspections. Process-related inspections or high-end analyses through to SKP, roughness and the creation of digital twins.
Learn more
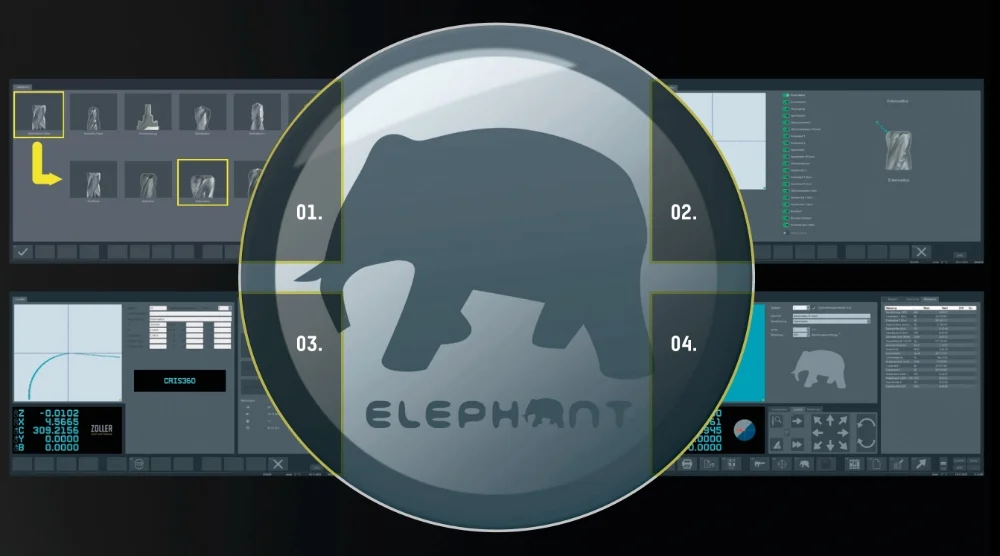
»expert« is the specialist for measurements on precision tools—based on ZOLLER’s »pilot 4.0« software. The intelligent software generates the optimal measurement sequence based on the selected parameters. Fully automatic, reproducible, and with photorealistic parameter selection. Using check boxes, the parameters to be measured can be selected easily, quickly, and in a tool-specific manner for the measuring program sequence. Simply select the parameters to be measured and confirm—and the measurement sequence starts immediately.

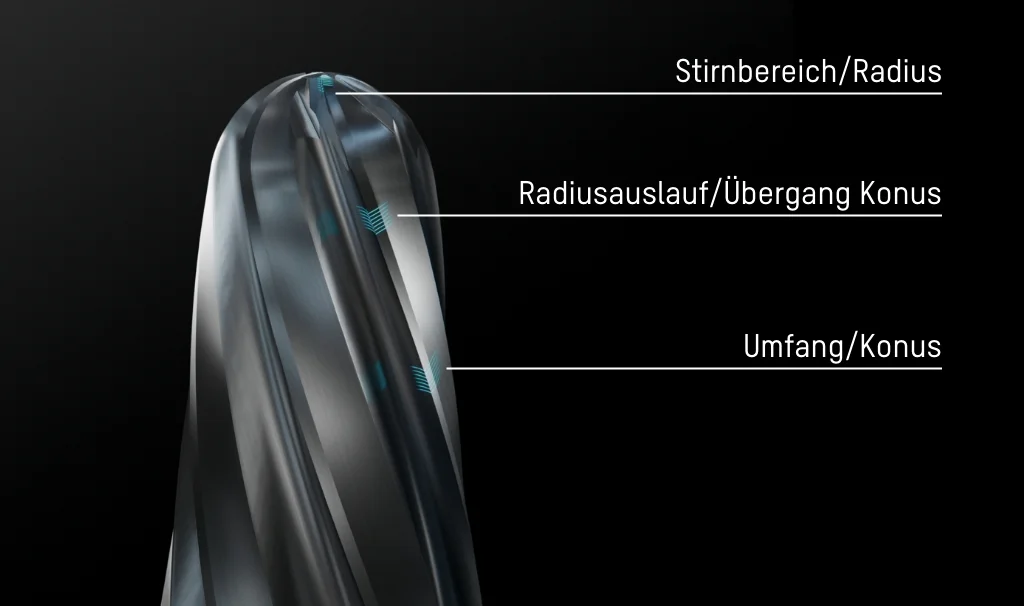
To achieve optimal tool life as well as efficient and precise cutting performance of cutting tools, proper preparation of the cutting edges is crucial. Checks and optimization of cutting edge preparation, as well as reliable and thorough documentation of it, are playing an increasingly important role in this process. ZOLLER »titan«, featuring the CNC-controlled swivelling »zep« measuring sensor and the »skp« software, quickly, non-contact, and fully automatically measures different shapes of cutting edge preparation.
The greatest potential for efficiency lies outside the grinding machine: ZOLLER Solutions are your key to the future—we help you achieve greater success. After all, those who manufacture faster and more efficiently operate more cost-effectively, enabling them to invest in the future. If economic progress is your goal, then ZOLLER is your partner.
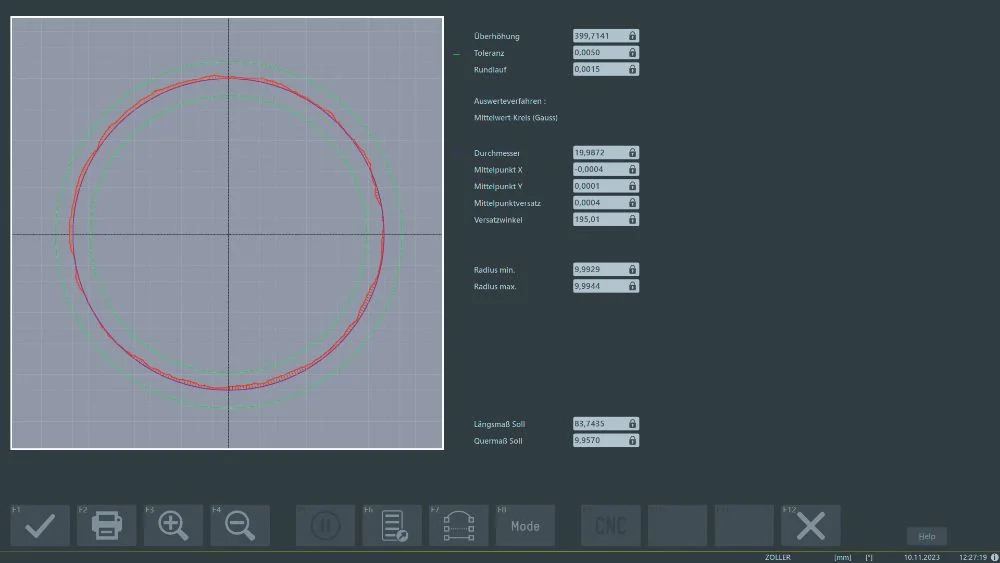
To automatically determine the radial run-out of circular surfaces (e.g., tool shanks) and graphically evaluate the entire contour.
For drills and hollow-ground tool cutting edges, this is determined by contour tracking from the start point (major diameter) to the tool tip or the defined end point.
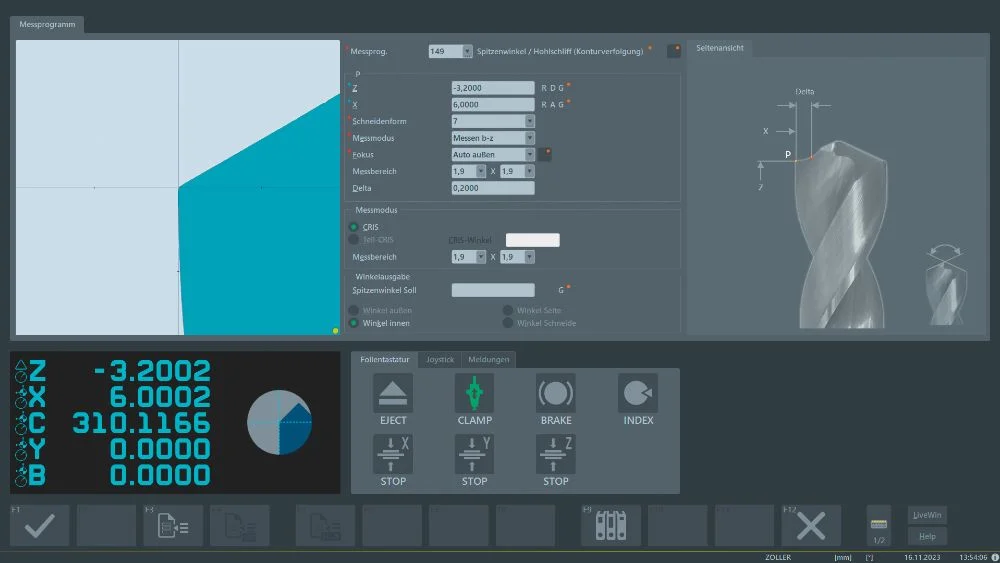
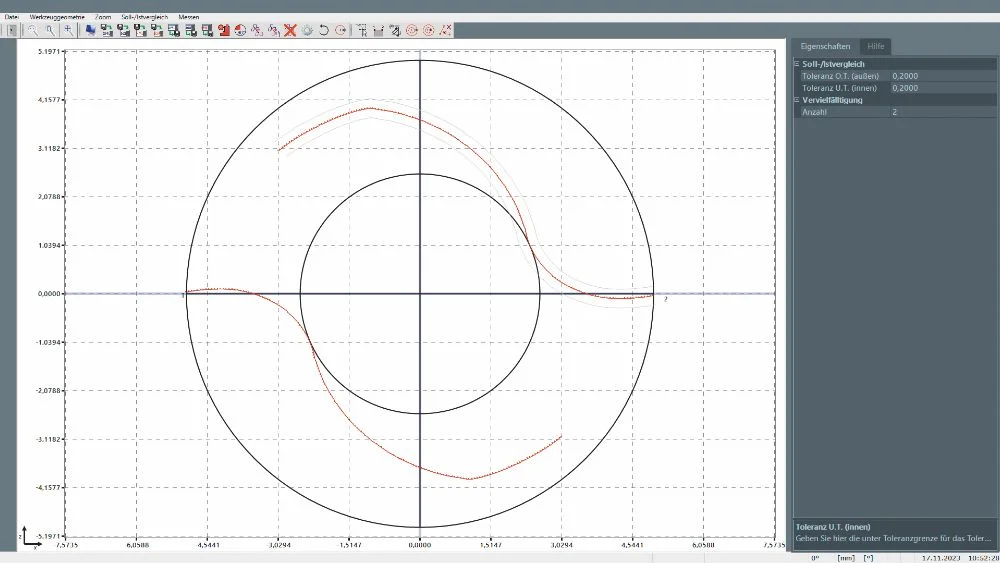
Automatically scans the flute/chip space contour without contact and represents it graphically.
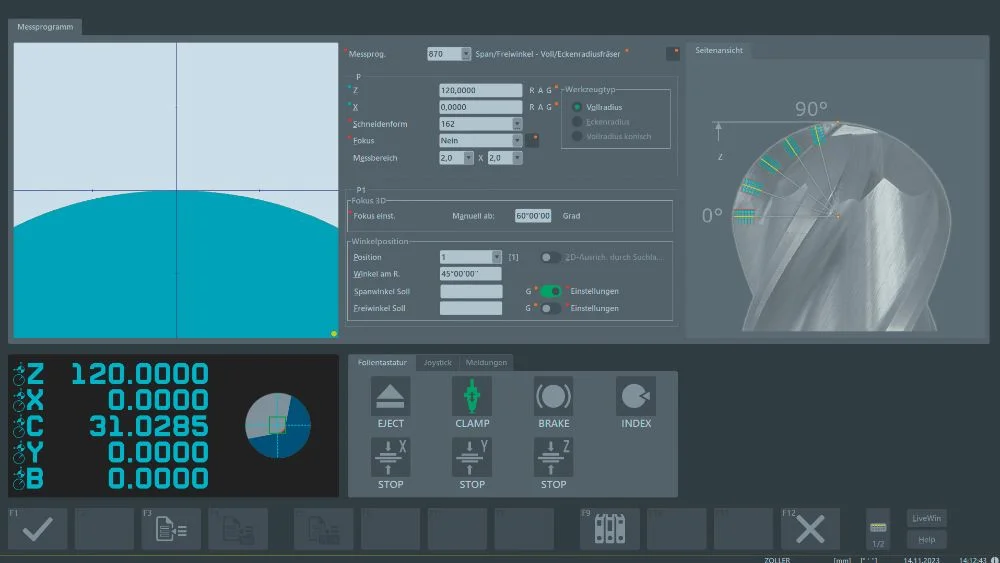
For the automatic determination of concave and convex radii on the outer contour of tools, including adjustable angular sectors with graphic evaluation.

Calculates the rake angle within the radius segment based on the specified angles. Suitable for radius cutters, corner radius cutters, and full radius cutters.
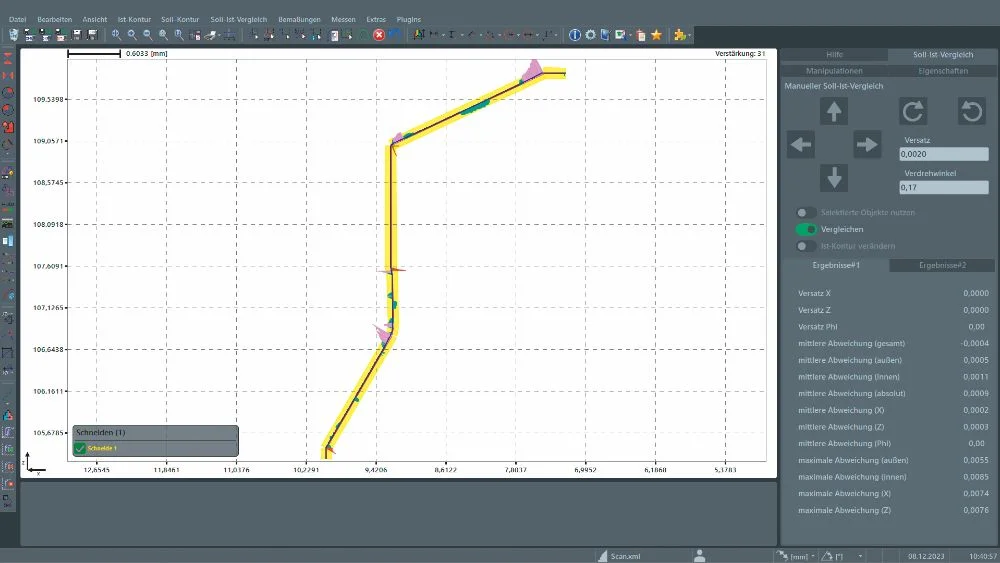
To scan any tool or workpiece contours and perform a nominal/actual comparison or dimension the contour.
Measures and documents any contours, radii, angles, distances, and defects (wear and tear) using incident light.
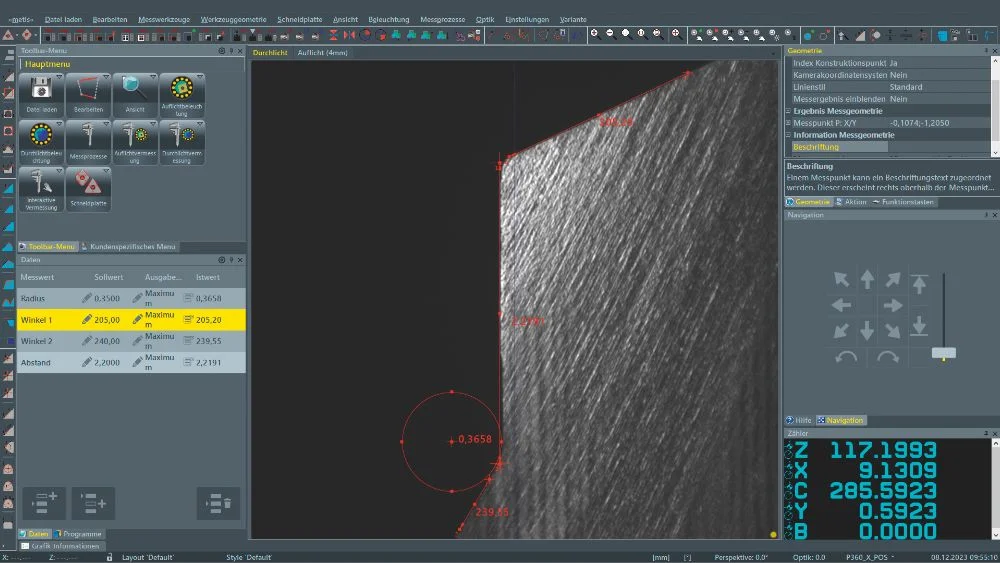
To represent all measurement results—including designations, nominal values, tolerances, and much more—in a table format with a flexible layout.

The virtual measuring machine for the PC workstation, used to externally configure the testing and measurement sequence—including measuring programs, nominal values, and tolerances—based on the 3D model of the tool, even before it is manufactured.
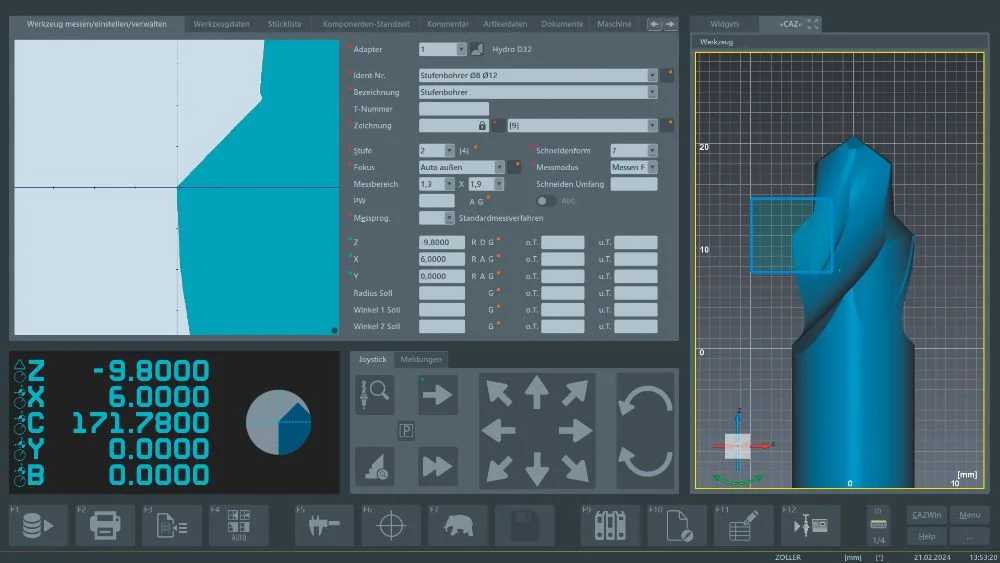
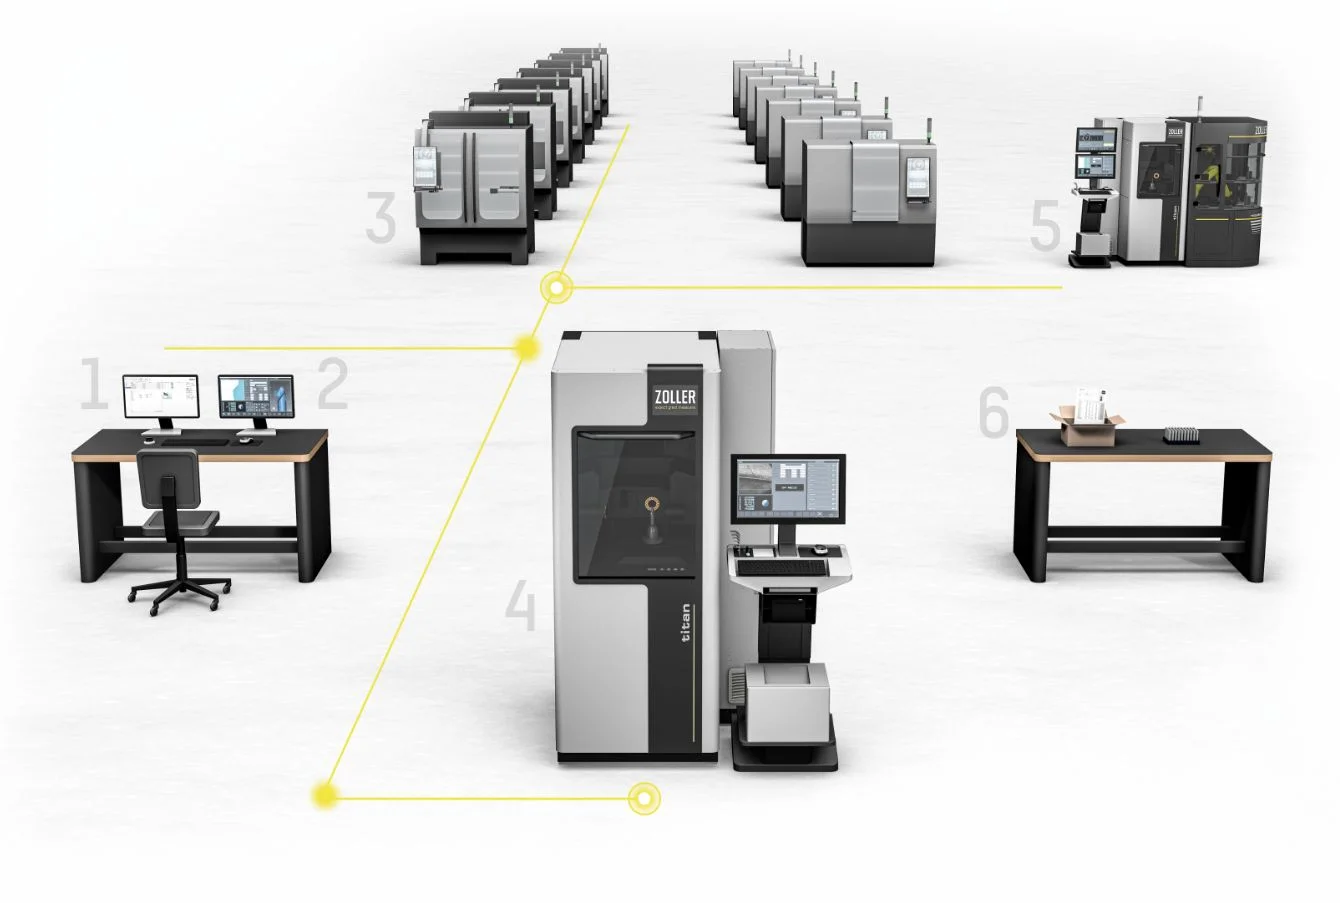
Find out what is possible with ZOLLER for tool inspections. Process-related inspections or high-end analyses through to SKP, roughness and the creation of digital twins.
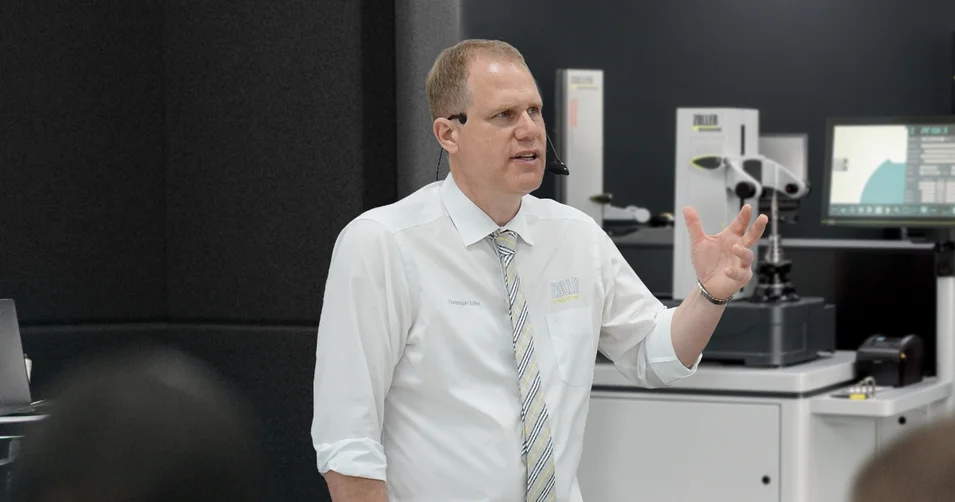
The individual exchange about your goals and our ideas for achieving them. Online advice from ZOLLER directly from the Smart Factory. Arrange your appointment now.