

Inspection & Measuring: Your Advantages
Find out what is possible with ZOLLER for tool inspections. Process-related inspections or high-end analyses through to SKP, roughness and the creation of digital twins.
Learn more
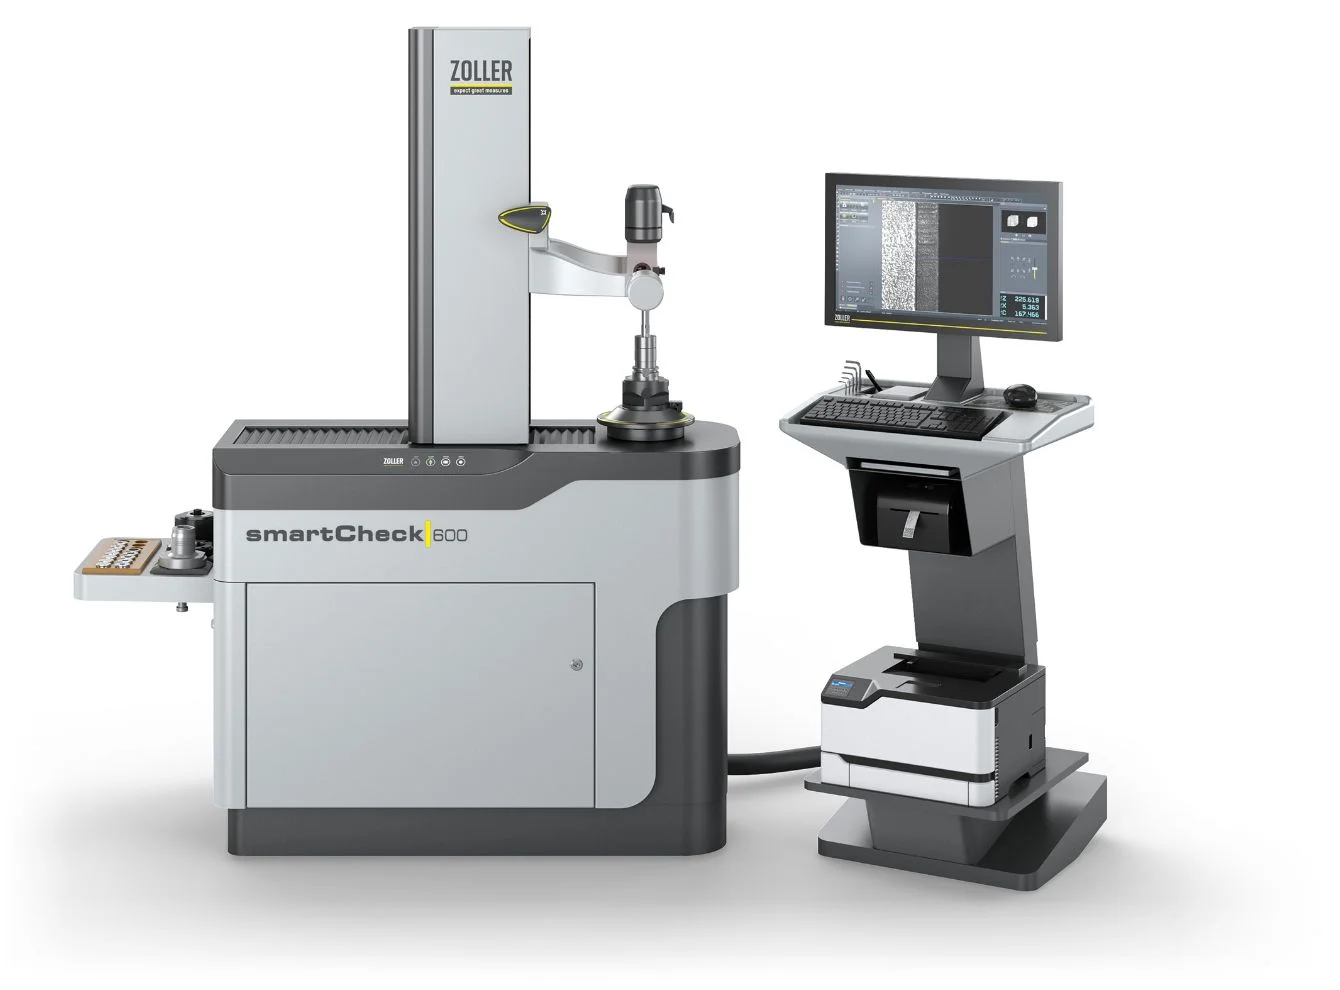
Ergonomic one-hand control handle »eQ« (ergonomic & quick)—for effortlessly moving the optic carrier to the correct position along the Z-axis and X-axis. The button with the Solutions icon can be configured with additional practical functions, making operation even simpler and more convenient.
X-axis (manual/CNC)—the high-precision, smooth-running linear axes serve for rapid and fine positioning of the measuring optics relative to the cutting edge of the tool. Whether executed manually for spot checks using the »eQ« one-hand control handle or CNC-controlled for fully automatic processes, these axes enable safe, fast, and convenient execution of the measurement.
Manual fine setting – the alternative to CNC control. The ergonomic hand wheels for additional manual fine adjustment of the Z- and X-axes are specially designed for the tool inspection module.
Y-axis – the optional, CNC-controlled linear axis for measuring off-center cutting edges on turning or multifunction tools.
Practical storage board—holds adapter tool posts, adapters, tools, and intermediate sleeves.
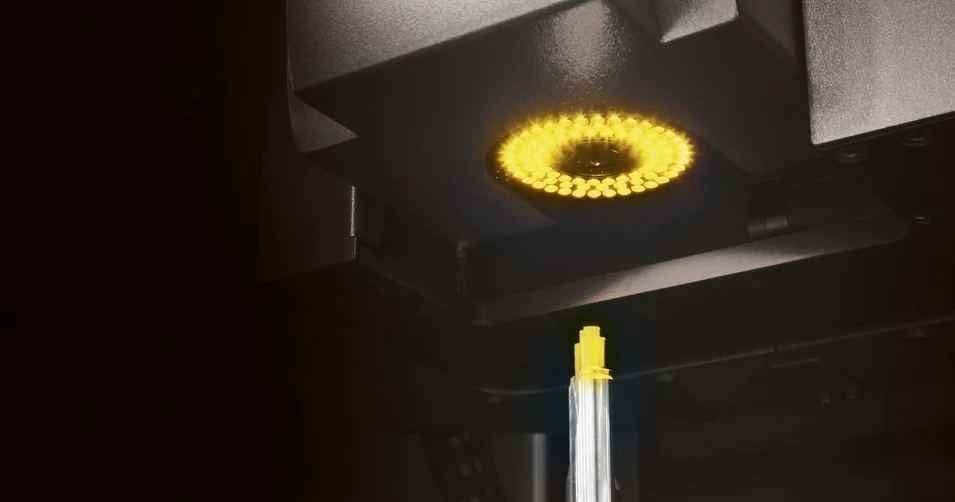
Tool inspection with a manually swivelling incident light camera—for radial and axial inspection and measuring tasks. An integrated Multi-LED ring light, segmented into eight areas, ensures optimal lighting of the surface with adjustable light intensity. The clamping and locking device, along with the swivel range from -30° to 90°, ensure an ideal perspective for each measuring point.
Software »pilot 4.0«—is intuitive, provides an overview, and enables operators to perform reliable measurements. It provides a uniform user interface across all ZOLLER systems—including ZOLLER TMS Tool Management Solutions. The software’s modular design allows for quick implementation of customer-specific adjustments.
Integrated control unit – enables comfortable and ergonomically sound operation. The 24" TFT color monitor can be individually adjusted to meet the needs of each operator: height, swivel, and inclination angles are all flexibly adjustable.
»ace« high-precision spindle – guarantees μm-accurate mounting and clamping of all types of tools and holders. Adaptation to many tool holder systems is ensured by the universal adapter tool post changing system. The optional CNC drive with autofocus and a precise angle measuring system provides automatic focusing on the tool cutting edge and detection of the cutting contour.
Separate »cockpit« control unit – provides space for a keyboard and mouse, as well as storage for label and laser printers, a scanner, and tools. The 24" TFT color monitor is adjustable for height and inclination, making software use as comfortable as possible. This allows each operator to set up their workplace in just a few simple steps.
Sturdy machine table – the foundation of the device: The computer, electronics, and pneumatic elements are housed here in an industrial-grade, service-friendly design, with everything neatly laid out and spaced to ensure optimal accessibility and ventilation.
Z-axis (manual/CNC)—these high-precision, smooth-running linear axes serve for rapid and fine positioning of the measuring optics relative to the cutting edge of the tool. Whether operated manually for spot checks using the »eQ« one-hand control handle or CNC-controlled for fully automatic processes, these axes enable safe, fast, and convenient execution of the measurement.
Manual fine setting – the alternative to CNC control. The ergonomic hand wheels for additional manual fine adjustment of the Z- and X-axes are specially designed for the tool inspection module.
Swivelling optic carrier – the optional CNC-controlled swiveling device for the transmitted-light optics, with a swivel range of -30° to 30°, for distortion-free measurement of pitched tool contours.
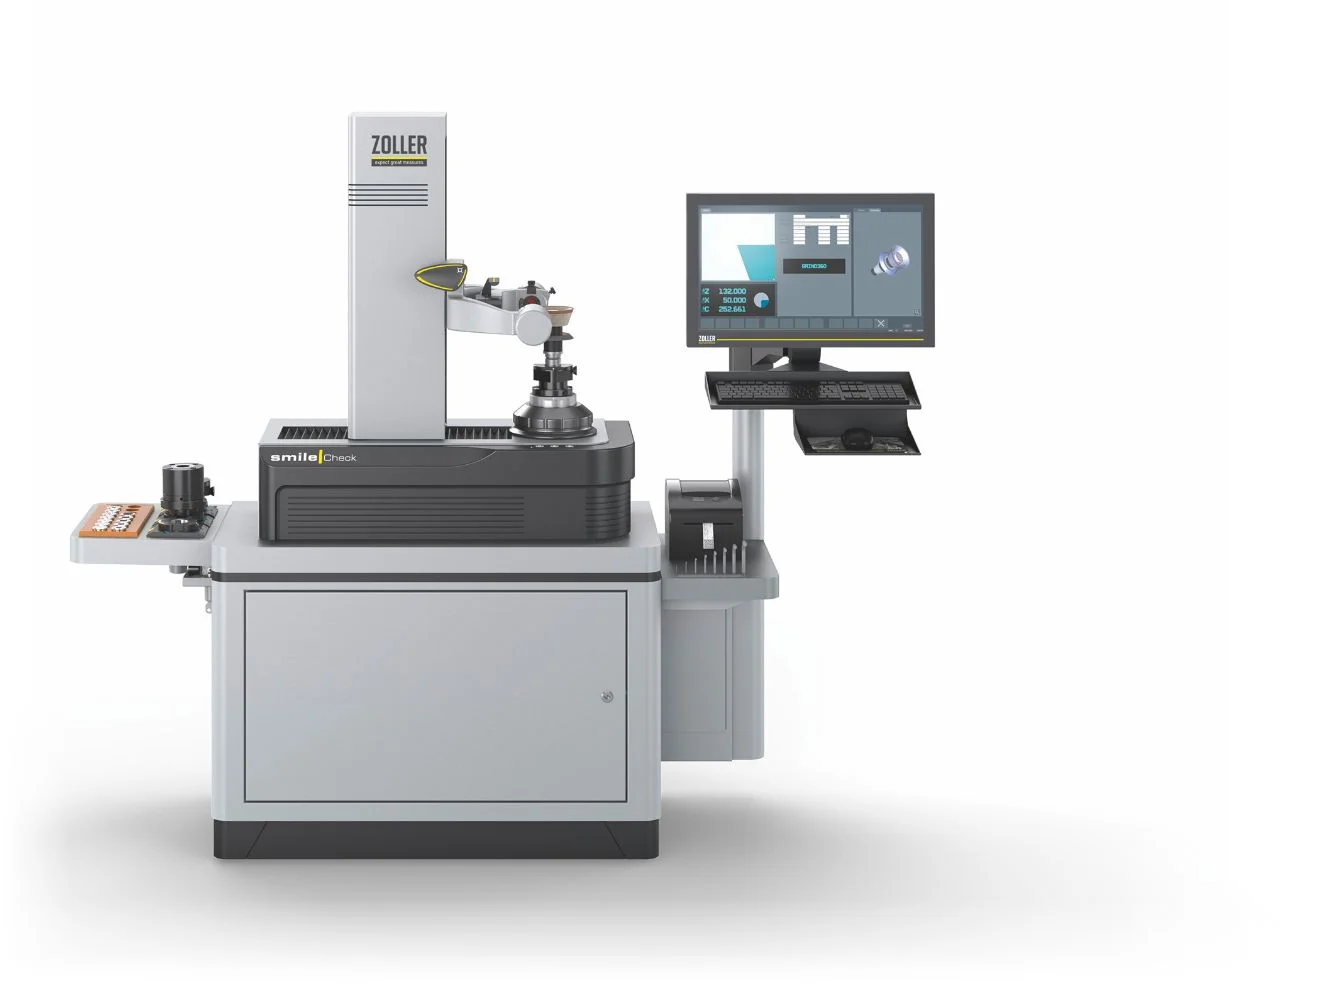

Find out what is possible with ZOLLER for tool inspections. Process-related inspections or high-end analyses through to SKP, roughness and the creation of digital twins.
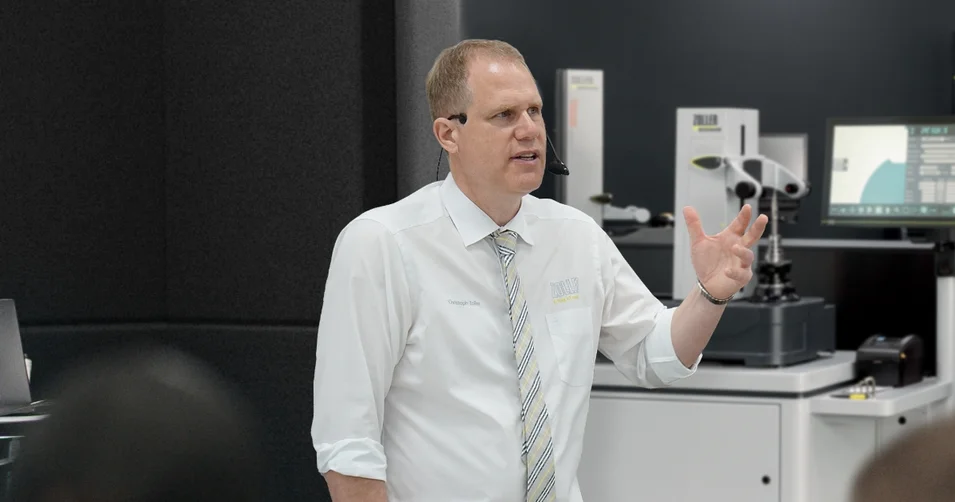
The individual exchange about your goals and our ideas for achieving them. Online advice from ZOLLER directly from the Smart Factory. Arrange your appointment now.
